


BEDS4
BATHS2 full
SQUARE FEET1,827
MLS#26071768
STATUSActive Under Contract
PROPERTY TYPEResidential - Single Family
SUBDIVISIONDell Vista 1
SCHOOLLindbergh Schools
Property Description
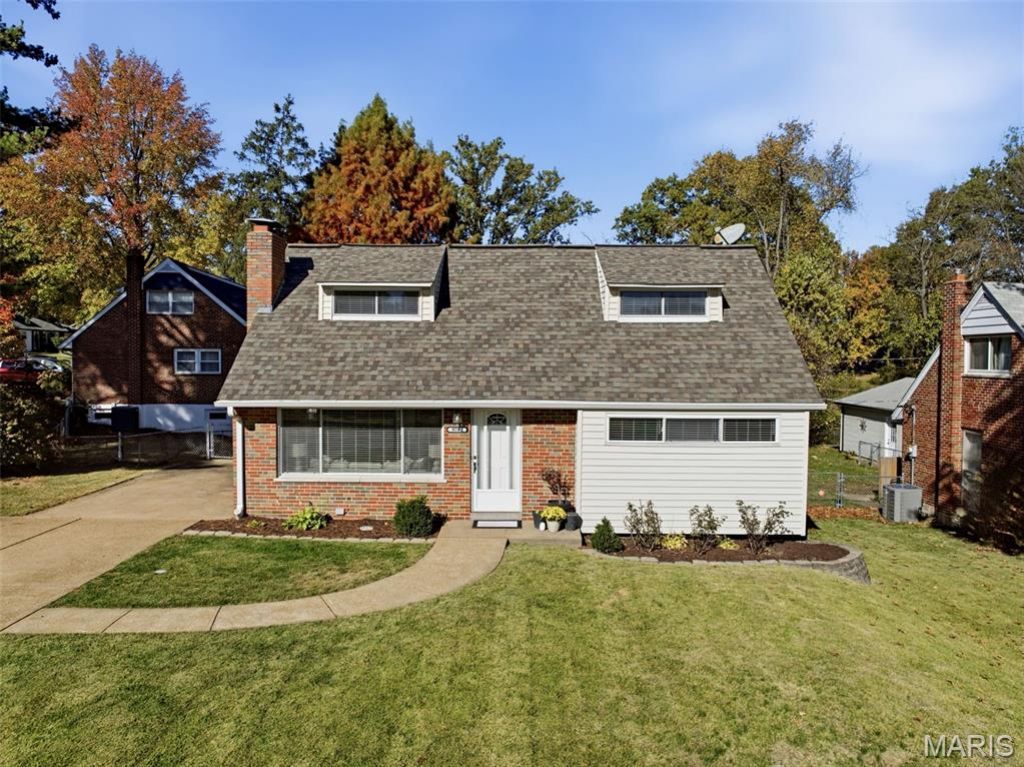
Nestled in a quiet Crestwood neighborhood, this beautifully maintained 1.5-story Cape Cod offers timeless charm, thoughtful updates, and over 1,800 square feet of versatile living space across three levels, including the partially finished lower level. Newly refinished hardwood floors shine throughout the sun-filled main living and dining areas, complemented by a full masonry gas fireplace. The bright, newly renovated and functional kitchen offers generous counter space and ample cabinetry. Step outside to a spacious deck overlooking the fully fenced backyard, ideal for outdoor entertaining and everyday enjoyment.The main level features two bedrooms with refinished hardwood floors, newer vinyl windows, and ceiling fans, with convenient laundry hookups available in one bedroom. An updated full bathroom with a tiled shower completes the first floor. Open wood staircase leads to two generously sized upper-level bedrooms, both offering ample closet space and natural light, along with a full newly renovated bathroom featuring a newer vanity and fixtures.The partially finished lower level provides additional flexible living space while the unfinished portion offers abundant storage and a dedicated workbench area. A double-wide concrete driveway adds everyday convenience. Combining classic Cape Cod character with modern updates and comfortable living spaces, this inviting home is a wonderful opportunity in a desirable Crestwood location.
Property Features
Property Type: Residential - Single Family
Basement: Yes
Basement: Concrete, Partially Finished, Sump Pump, Walk-Out Access
Cooling: Central Air, Electric
Heating: Forced Air, Natural Gas
Home Style: Traditional
Lot Size: 0.20 Acres
Taxes: $3,459
Year Built: 1955
Feature Descriptions
Days on Site: 7
Exterior: Brick
Lot: Back Yard, Corner Lot, Level
Parcel#: 25L-11-0734
Sewer: Public Sewer
SQFT. Above Grade: 1284
Utilities: Cable Connected, Electricity Connected, Natural Gas Connected, Sewer Connected, Water Connected
Water: Public
Local Schools
High School: Lindbergh Sr. High
Middle School: Truman Middle School
Elementary School: Long Elem.
School District: Lindbergh Schools
Listed By / Shown By
Listed By
Agency Name: Gladys Manion, Inc.
Shown By
Agent Name: Linda Linder
Agent Phone: (618) 779-0776
Agency Title: Strano & Associates

Estimate Your Payment
Estimated Payment
$ 1,166.76 per month $776.72 Principal & Interest $288.25 Property Tax $101.79 Homeowner's InsuranceChange Payment Information




Member Participants (and their affiliated licensees, if applicable) shall indicate on their websites that IDX information is provided exclusively for consumers’ personal non-commercial use, that it may not be used for any purpose other than to identify prospective properties consumers may be interested in purchasing, that the data is deemed reliable but is not guaranteed by MLS GRID, and that the use of the MLS GRID Data may be subject to an end user license agreement prescribed by the Member Participant’s applicable MLS if any and as amended from time to time. MLS GRID may, at its discretion, require use of other disclaimers as necessary to protect Member Participant, and/or their MLS from liability.
Based on information submitted to the MLS GRID. All data is obtained from various sources and may not have been verified by broker or MLS GRID. Supplied Open House Information is subject to change without notice. All information should be independently reviewed and verified for accuracy. Properties may or may not be listed by the office/agent presenting the information.
Privacy Policy / DMCA Notice / ADA Accessibility


This site is hosted, designed and copyright
© 1994 - 2026 by
Delta Media Group, Inc. -- Patent Pending --
9787 Twin Vista Drive | MLS# 26071768
This single family home located at 9787 Twin Vista Drive, Saint Louis, MO 63126 is currently listed for sale with an asking price of $349,000. This property was built in 1955 and has 4 bedrooms and 2 full baths with 1827 sq. ft. Twin Vista Drive is located in the Dell Vista 1 subdivision within the Lindbergh Schools school district. Search Dell Vista 1 real estate on llinder.strano.com today.