


BEDS5
BATHS4 full 1 partial
SQUARE FEET3,960
MLS#26046243
STATUSActive
PROPERTY TYPEResidential - Single Family
SUBDIVISIONParcs of Arbor Green
SCHOOLO Fallon DIST 90
Property Description
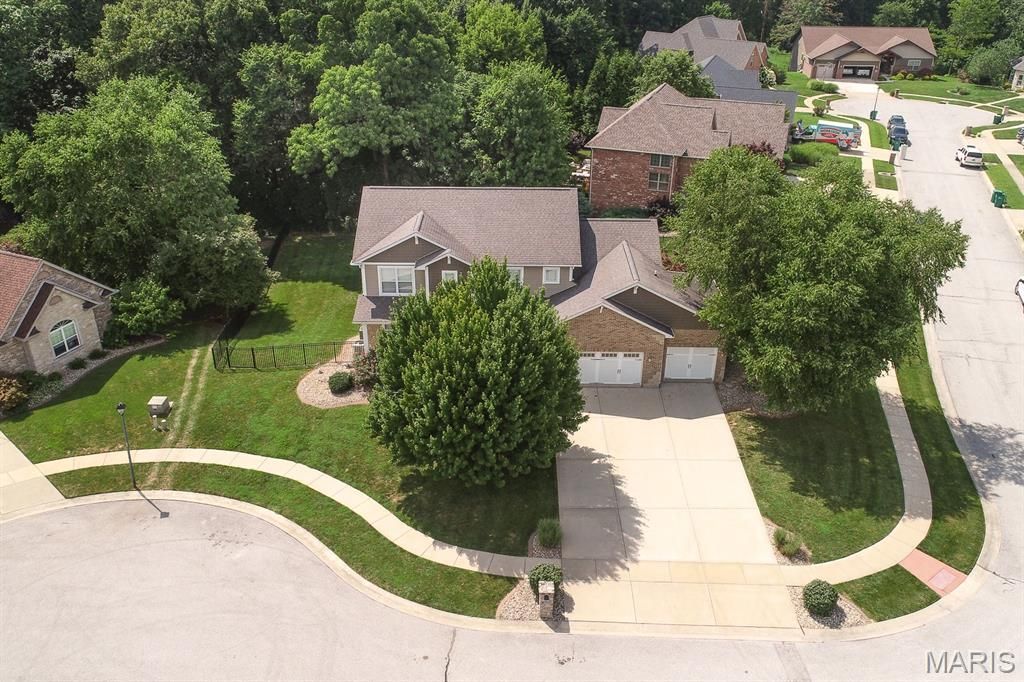
Corner cul-de-sac lot in one of O'Fallon's most highly sought after neighborhoods; this GORGEOUS home features updates and showcases pride in ownership. Upon entry, you're greeted by stunning wideplank Coretec flooring, office with double doors, and formal dining room. The cozy living room with gas fireplace opens to the spacious bump out eat-in kitchen featuring peninsula island AND center island, tons of cabinets, granite counters, and walk-in pantry. The main floor laundry room offers plenty of cabinet storage. Enjoying outdoor time will be a breeze on the maintenance free deck with newer Sunbrella automatic awning. Upstairs you'll find the primary suite with tray ceiling, HUGE walk in closet, and en suite featuring dual sinks, vanity area, soaking tub, and huge separate shower. 3 additional HUGE bedrooms with spacious closets (one has a cool loft area!!) on the upper level and 2 additional full bathrooms. Two of the bedrooms share a Jack n Jill bath! The finished walk-out basement features even more space for spreading out, 2nd gas fireplace, 5th bedroom and bathroom, and plenty of unfinished space for storage. The back yard has a 5 foot fence, beautiful paver patio and landscape, and lots of room to enjoy the outdoors. Additional features include: NEW ROOF July 2026, NEW HVAC (home features 2), and home was pre-inspected. Meticulous care has been showin in this STUNNING O'Fallon home.
Property Features
Property Type: Residential - Single Family
Basement: Yes
Basement: Bathroom, Partially Finished, Storage Space, Walk-Out Access
Cooling: Central Air
Garage: 3
Heating: Forced Air
Home Style: Craftsman
Lot Size: 0.40 Acres
Taxes: $12,889
Year Built: 2010
Amenities
Double Vanity
Granite Counters
Separate Dining
Tray Ceiling(s)
Walk-In Closet(s)
Walk-In Pantry
Feature Descriptions
Appliances: Dishwasher, Dryer, Microwave, Electric Range, Refrigerator, Washer
Association Amenities: None
Days on Site: 8
Exterior: Stone Veneer, Vinyl Siding
Fireplace: Basement, Living Room
HOA Fee: $350/ Annually
Lot: Back Yard, Corner Lot, Cul-De-Sac, Landscaped
Parcel#: 03-24.0-405-021
Sewer: Public Sewer
SQFT. Above Grade: 2985
SQFT. Below Grade: 975
Water: Public
Local Schools
High School: OFallon
Middle School: OFALLON DIST 90
Elementary School: OFALLON DIST 90
School District: O Fallon DIST 90
Listed By / Shown By
Listed By
Agency Name: Live Laugh Illinois Real Estate Group
Shown By
Agent Name: Linda Linder
Agent Phone: (618) 779-0776
Agency Title: Strano & Associates

Estimate Your Payment
Estimated Payment
$ 2,581.91 per month $1,333.11 Principal & Interest $1,074.08 Property Tax $174.71 Homeowner's InsuranceChange Payment Information




Member Participants (and their affiliated licensees, if applicable) shall indicate on their websites that IDX information is provided exclusively for consumers’ personal non-commercial use, that it may not be used for any purpose other than to identify prospective properties consumers may be interested in purchasing, that the data is deemed reliable but is not guaranteed by MLS GRID, and that the use of the MLS GRID Data may be subject to an end user license agreement prescribed by the Member Participant’s applicable MLS if any and as amended from time to time. MLS GRID may, at its discretion, require use of other disclaimers as necessary to protect Member Participant, and/or their MLS from liability.
Based on information submitted to the MLS GRID. All data is obtained from various sources and may not have been verified by broker or MLS GRID. Supplied Open House Information is subject to change without notice. All information should be independently reviewed and verified for accuracy. Properties may or may not be listed by the office/agent presenting the information.
Privacy Policy / DMCA Notice / ADA Accessibility


This site is hosted, designed and copyright
© 1994 - 2026 by
Delta Media Group, Inc. -- Patent Pending --
905 Chevalier Lane | MLS# 26046243
This single family home located at 905 Chevalier Lane, O Fallon, IL 62269 is currently listed for sale with an asking price of $599,000. This property was built in 2010 and has 5 bedrooms and 4 full and 1 partial baths with 3960 sq. ft. Chevalier Lane is located in the Parcs of Arbor Green subdivision within the O Fallon DIST 90 school district. Search Parcs Of Arbor Green real estate on llinder.strano.com today.