


BEDS2
BATHS2 full 1 partial
SQUARE FEET1,511
MLS#26071929
STATUSActive
PROPERTY TYPERental - Single Family
SUBDIVISIONSpring Hill Farm 1
SCHOOLParkway C-2
Property Description
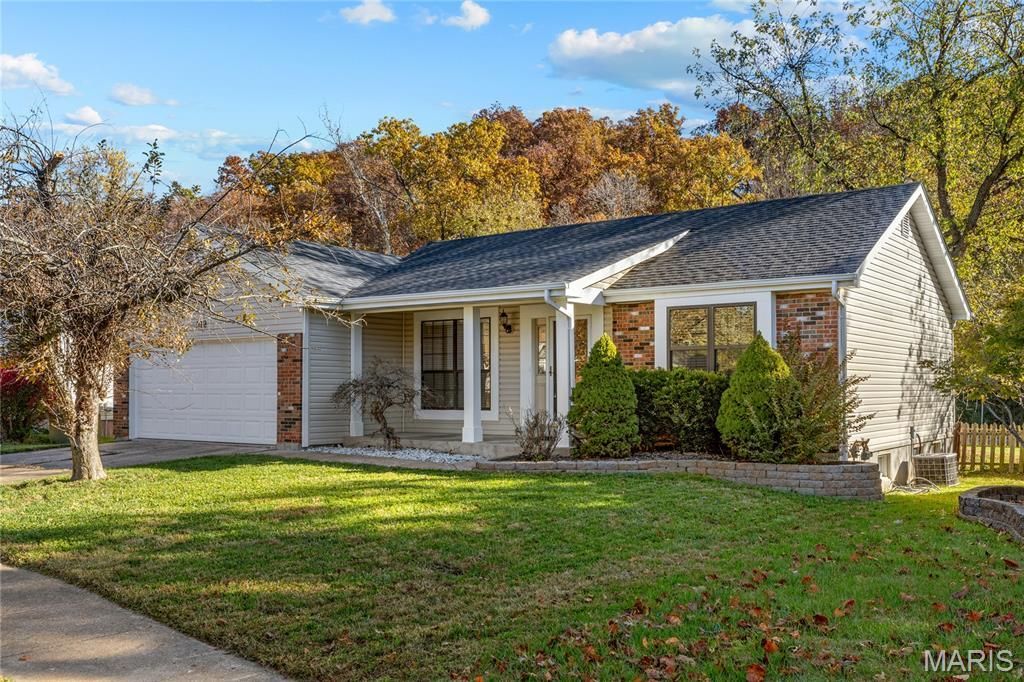
Welcome home to 812 White Picket Lane! Available for immediate occupancy, this charming ranch in the Spring Hill Farm neighborhood offers a wonderful combination of comfortable living, great outdoor space, and a fantastic location! A welcoming covered front porch leads into the bright and inviting family room featuring a vaulted ceiling, beautiful flooring, and plenty of natural light. The kitchen offers custom cabinetry, quartz countertops, a decorative backsplash, stainless steel appliances, and a gas range. Just off the kitchen, the breakfast room opens to an oversized deck overlooking the spacious, fully fenced backyard with a beautiful tree-lined backdrop. The perfect setting for relaxing outdoors or entertaining! The main level also features a primary bedroom with a private half bath, a second bedroom, and a full hall bath. Downstairs, the finished lower level offers an expansive recreation room, an additional bonus room, a full bath, and plenty of storage space. A washer and dryer are included, along with an attached two-car garage for added convenience. Ideally located in the highly sought-after Parkway School District, just minutes from parks, shopping, restaurants, and major highways. Move right in and enjoy everything this wonderful home has to offer!
Property Features
Property Type: Rental - Single Family
Basement: Yes
Basement: Bathroom
Cooling: Central Air
Garage: 2 car attached
Heating: Forced Air
Home Style: Ranch
Lot Size: 0.20 Acres
Roof Type: Shingle
Year Built: 1985
Amenities
Chandelier
Custom Cabinetry
Pantry
Stone Counters
Feature Descriptions
Appliances: Dishwasher, Gas Range, Refrigerator, Washer/Dryer, Water Heater
Association Amenities: None
Availability Date: 2026-11-11
Days on Site: 4
Exterior: Brick, Vinyl Siding
Fencing: Back Yard, Fenced
HOA Fee: 38/ Quarterly
Laundry: In Basement
Lot: Back Yard, Front Yard, Landscaped, Level, Private
Lot: Back Yard, Front Yard, Landscaped, Level, Private
Lot Dimensions: 51x127x84x115
Parcel#: 25Q-12-0181
Parking: Driveway, Garage, Garage Faces Front
SQFT. Above Grade: 914
SQFT. Below Grade: 597
Water: Public
Room Sizes
Family Room: 16x13
Kitchen: 12x9
Breakfast Room: 12x12
Primary Bedroom: 13x11
Bedroom 2: 11x9
Recreation Room: 29x17
Bonus Room: 13x8
Local Schools
High School: Parkway South High
Middle School: Southwest Middle
Elementary School: Wren Hollow Elem.
School District: Parkway C-2
Listed By / Shown By
Listed By
Agency Name: Compass Realty Group
Shown By
Agent Name: Linda Linder
Agent Phone: (618) 779-0776
Agency Title: Strano & Associates





Member Participants (and their affiliated licensees, if applicable) shall indicate on their websites that IDX information is provided exclusively for consumers’ personal non-commercial use, that it may not be used for any purpose other than to identify prospective properties consumers may be interested in purchasing, that the data is deemed reliable but is not guaranteed by MLS GRID, and that the use of the MLS GRID Data may be subject to an end user license agreement prescribed by the Member Participant’s applicable MLS if any and as amended from time to time. MLS GRID may, at its discretion, require use of other disclaimers as necessary to protect Member Participant, and/or their MLS from liability.
Based on information submitted to the MLS GRID. All data is obtained from various sources and may not have been verified by broker or MLS GRID. Supplied Open House Information is subject to change without notice. All information should be independently reviewed and verified for accuracy. Properties may or may not be listed by the office/agent presenting the information.
Privacy Policy / DMCA Notice / ADA Accessibility


This site is hosted, designed and copyright
© 1994 - 2026 by
Delta Media Group, Inc. -- Patent Pending --
812 White Picket Lane | MLS# 26071929
This property located at 812 White Picket Lane , Ballwin, MO 63021 is currently listed for rent with an asking price of $2,250 / Monthly. White Picket Lane is located within the Parkway C-2 school district. Search Ballwin real estate on llinder.strano.com today.