


BEDS3
BATHS3 full 1 partial
SQUARE FEET2,822
MLS#26071756
STATUSActive
PROPERTY TYPEResidential - Single Family
SCHOOLFarmington R-VII
Property Description
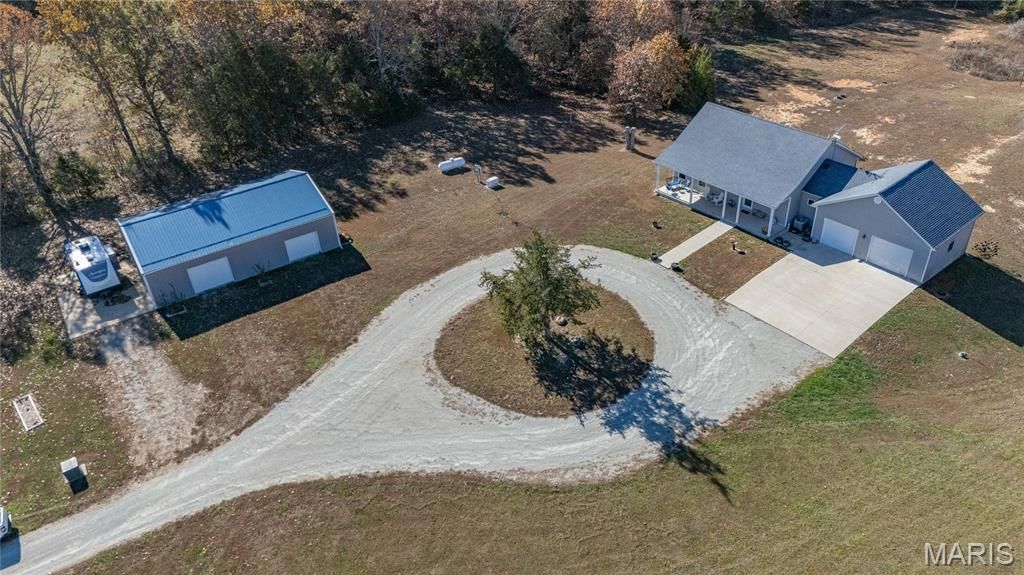
Privacy, acreage, a stocked pond, and room for just about every hobby imaginable! Welcome to 705 Plummer Road, a custom-built home situated on approximately 20 acres of beautiful open ground and wooded countryside. Designed and built by the original owner, this property offers an incredible combination of comfortable living, outdoor recreation, and functionality. The main level features a spacious living room, kitchen with center island and convenient pot filler, main-floor laundry, and two generously sized bedrooms, each with its own private bathroom! An additional hallway bathroom provides extra convenience for guests, while the primary suite features a large walk-in closet and private bathroom.One of the home's most impressive features is the finished WALKOUT BASEMENT, offering excellent potential for separate living quarters! Complete with a kitchenette featuring a refrigerator and sink, spacious family room with fireplace, bedroom, full bathroom, and large walk-in closet, this level provides an ideal setup for multigenerational living, extended family, or guests who appreciate their own space. The walkout entrance allows convenient exterior access, while an expansive unfinished utility area provides plenty of additional storage. Other highlights include an oversized attached two-car garage with room for larger vehicles, a Generac backup generator, water filtration system, and Eufy security system.Outside, the possibilities are just as impressive! The property features approximately 20 acres of beautiful open ground and wooded acreage, with established trails, abundant wildlife, and excellent opportunities for hunting and outdoor recreation. Hunting enthusiasts will appreciate the hunting blind, two deer stands, and designated doe nursery area. A portion of the stocked pond lies within the property boundaries, with the remainder belonging to a neighboring property owner. Spend your afternoons fishing for bass and perch, exploring the wooded trails, or simply enjoying the peaceful surroundings. A 12-foot aluminum boat adds to the property's recreational appeal. You'll also find a small apple orchard and a long driveway leading to the home.Need space for equipment, vehicles, projects, or recreational toys? The impressive detached shop is a major bonus! Featuring its own electrical service, LED lighting, a sink, and bathroom facilities, this versatile building offers plenty of room for storage, hobbies, or working on projects. The shop also has a SEPARATE SEPTIC SYSTEM serving the shop and dedicated concrete RV pad. The RV pad includes 50-amp electrical service and filtered water supplied from the home, providing an excellent setup for RV owners.With approximately 20 acres, three bedrooms, four bathrooms, an oversized attached two-car garage, a finished walkout basement with kitchenette and potential separate living quarters, a partially owned stocked pond, and a well-equipped shop with RV accommodations, 705 Plummer Road offers an exceptional c
Property Features
Property Type: Residential - Single Family
Basement: Yes
Basement: 9 ft + Pour, Bathroom, Egress Window, Exterior Entry, Partially Finished, Full, Interior Entry, Storage Space, Walk-Out Access, Walk-Up Access
Cooling: Ceiling Fan(s), Central Air, Electric
Garage: 2 car attached
Heating: Forced Air, Heat Pump
Home Style: Traditional
Lot Size: 20.94 Acres
Roof Type: Architectural Shingle
Taxes: $1,735
Year Built: 2021
Amenities
Breakfast Bar
Ceiling Fan(s)
Eat-in Kitchen
High Ceilings
Kitchen Island
Kitchen/Dining Room Combo
Separate Shower
Soaking Tub
Storage
Walk-In Closet(s)
Workshop/Hobby Area
Feature Descriptions
Appliances: Microwave, Oven, Range, Range Hood, Refrigerator
Days on Site: 4
Exterior: Vinyl Siding
Fireplace: Basement, Electric
Lot: Adjoins Wooded Area, Back Yard, Front Yard, Level, Pond on Lot, Scattered Woods, Secluded
Parcel#: 18-20-10-00-000-0003.02
Parking: Attached, Garage, Garage Door Opener, Garage Faces Front
Sewer: Septic Tank
SQFT. Above Grade: 1504
SQFT. Below Grade: 1030
Utilities: Electricity Connected, Sewer Connected, Water Connected
Water: Well
Window: Window Treatments
Local Schools
High School: Farmington Sr. High
Middle School: Farmington Middle
Elementary School: Farmington R-VII
School District: Farmington R-VII
Listed By / Shown By
Listed By
Agency Name: KBH Realty Group
Shown By
Agent Name: Linda Linder
Agent Phone: (618) 779-0776
Agency Title: Strano & Associates

Estimate Your Payment
Estimated Payment
$ 1,652.41 per month $1,333.11 Principal & Interest $144.58 Property Tax $174.71 Homeowner's InsuranceChange Payment Information




Member Participants (and their affiliated licensees, if applicable) shall indicate on their websites that IDX information is provided exclusively for consumers’ personal non-commercial use, that it may not be used for any purpose other than to identify prospective properties consumers may be interested in purchasing, that the data is deemed reliable but is not guaranteed by MLS GRID, and that the use of the MLS GRID Data may be subject to an end user license agreement prescribed by the Member Participant’s applicable MLS if any and as amended from time to time. MLS GRID may, at its discretion, require use of other disclaimers as necessary to protect Member Participant, and/or their MLS from liability.
Based on information submitted to the MLS GRID. All data is obtained from various sources and may not have been verified by broker or MLS GRID. Supplied Open House Information is subject to change without notice. All information should be independently reviewed and verified for accuracy. Properties may or may not be listed by the office/agent presenting the information.
Privacy Policy / DMCA Notice / ADA Accessibility


This site is hosted, designed and copyright
© 1994 - 2026 by
Delta Media Group, Inc. -- Patent Pending --
705 Plummer Road | MLS# 26071756
This single family home located at 705 Plummer Road, Farmington, MO 63640 is currently listed for sale with an asking price of $599,000. This property was built in 2021 and has 3 bedrooms and 3 full and 1 partial baths with 2822 sq. ft. Plummer Road is located within the Farmington R-VII school district. Search Farmington real estate on llinder.strano.com today.