


BEDS3
BATHS2 full
SQUARE FEET5,640
MLS#26072729
STATUSActive
PROPERTY TYPERental - Multiple
SUBDIVISIONHamilton Add
SCHOOLSt Louis City
Property Description
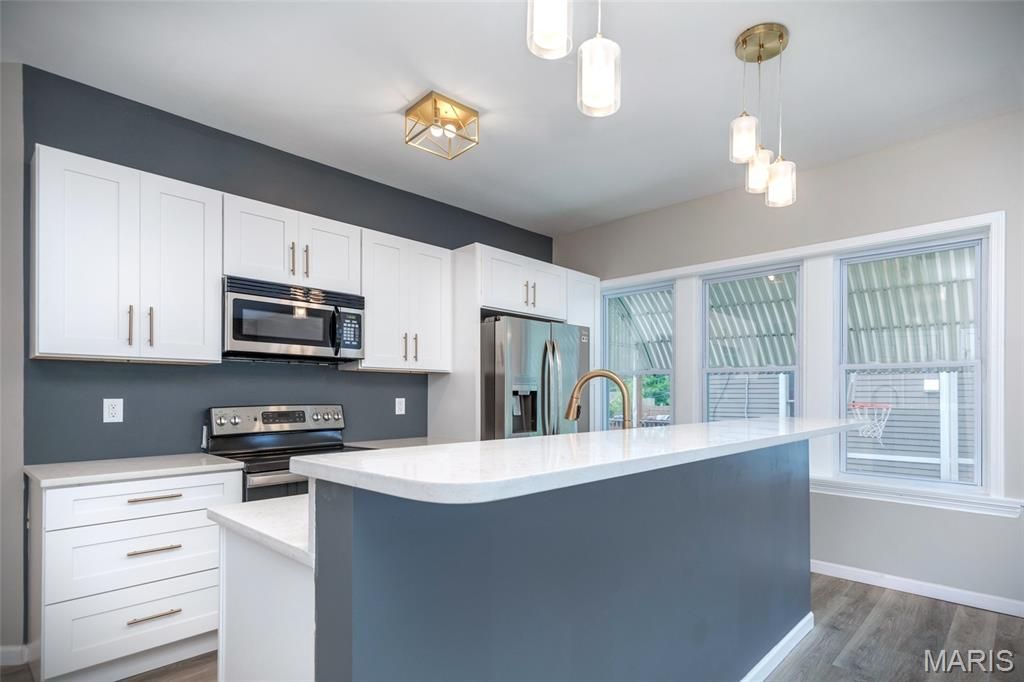
Fully remodeled in 2023, this 3-bed, 2-bath unit sits on a quiet cul-de-sac street lined with single-family homes, just blocks from Washington University, the Delmar Loop, the Delmar MetroLink station, and the Loop Trolley. You get the walkability without the noise.Pictures and video are of Unit 1W. Unit 2E available for rent is nearly identical with mirrored layout. Laundry space is larger in this 2E unit, allowing side-by-side washer & dryer. Same finishes as shown in pictures/video. VIDEO Link: https://youtube.com/shorts/0SMM2e9nfbk?feature=shareTHE SPACE- Open layout with lots of natural light- 2nd Floor, unit 2E- Kitchen: quartz countertops, bar-height seating, soft-close cabinets, oversized pantry, extra-deep sink- Stainless appliances: fridge with ice maker and water dispenser, range, dishwasher, microwave, garbage disposal- Primary suite: en-suite bath with quartz vanity and walk-in shower (rain head + handheld wand), plus open space for a desk or home office- Two full baths, so nobody's waiting their turn- Plenty of closet space throughout- Walk-out covered balconyTHE DETAILS- Smart lock and smart thermostat- All-electric, no gas bill- In-unit washer/dryer hookups (washer/dryer not included)- 1 private off-street parking spotPRICING- Rent: $2,100/mo- Utilities: $125/mo flat fee covers water, sewer, trash, and lawn care- Tenant pays electric and internet/cable- Pets: $25/mo per pet, plus a $500 pet deposit- Move-in: $2,100 security deposit + prorated first month's rent + pet deposit (if applicable)BEFORE YOU TOUR, PLEASE CONFIRM YOU PRE-QUALIFY:1. Household income of at least 3x rent ($6,300/mo)2. Non-smoking household3. No evictions, bankruptcies, or judgments in the past 2 yearsMeet all three requirements and ready to apply? Link to APPLY: https://tenant.rentredi.com/getStarted/application/XEA183No application fee, but $49.99 background check fee is paid during application.Call or text Jake at 618-978-4297 to schedule a showing.
Property Features
Property Type: Rental - Multiple
Basement: Yes
Basement: Unfinished, Walk-Out Access
Cooling: Ceiling Fan(s), Central Air, Electric
Heating: Electric, Forced Air
Lot Size: 0.20 Acres
Year Built: 1925
Feature Descriptions
Availability Date: 2026-11-20
Days on Site: 1
Exterior: Aluminum Siding, Brick
Fencing: Partial
Laundry: 2nd Floor, Electric Dryer Hookup, In Hall, In Unit, Washer Hookup
Parcel#: 4540-00-0090-0
Parking: Additional Parking, Alley Access, Concrete, Driveway, Off Street, Parking Pad, Paved, Private
SQFT. Above Grade: 1264
Local Schools
High School: Sumner High
Middle School: Yeatman-Liddell Middle School
Elementary School: Hamilton Elem. Community Ed.
School District: St Louis City
Listed By / Shown By
Listed By
Agency Name: Real Broker LLC
Shown By
Agent Name: Linda Linder
Agent Phone: (618) 779-0776
Agency Title: Strano & Associates





Member Participants (and their affiliated licensees, if applicable) shall indicate on their websites that IDX information is provided exclusively for consumers’ personal non-commercial use, that it may not be used for any purpose other than to identify prospective properties consumers may be interested in purchasing, that the data is deemed reliable but is not guaranteed by MLS GRID, and that the use of the MLS GRID Data may be subject to an end user license agreement prescribed by the Member Participant’s applicable MLS if any and as amended from time to time. MLS GRID may, at its discretion, require use of other disclaimers as necessary to protect Member Participant, and/or their MLS from liability.
Based on information submitted to the MLS GRID. All data is obtained from various sources and may not have been verified by broker or MLS GRID. Supplied Open House Information is subject to change without notice. All information should be independently reviewed and verified for accuracy. Properties may or may not be listed by the office/agent presenting the information.
Privacy Policy / DMCA Notice / ADA Accessibility


This site is hosted, designed and copyright
© 1994 - 2026 by
Delta Media Group, Inc. -- Patent Pending --
6028 Cates Avenue | MLS# 26072729
This property located at 6028 Cates Avenue , Saint Louis, MO 63112 is currently listed for rent with an asking price of $2,100 / Monthly. Cates Avenue is located within the St Louis City school district. Search Saint Louis real estate on llinder.strano.com today.