


BEDS3
BATHS2 full
SQUARE FEET2,019
MLS#26069074
STATUSActive
PROPERTY TYPEResidential - Single Family
SUBDIVISIONPinetree Manor
SCHOOLRockwood R-VI
Property Description
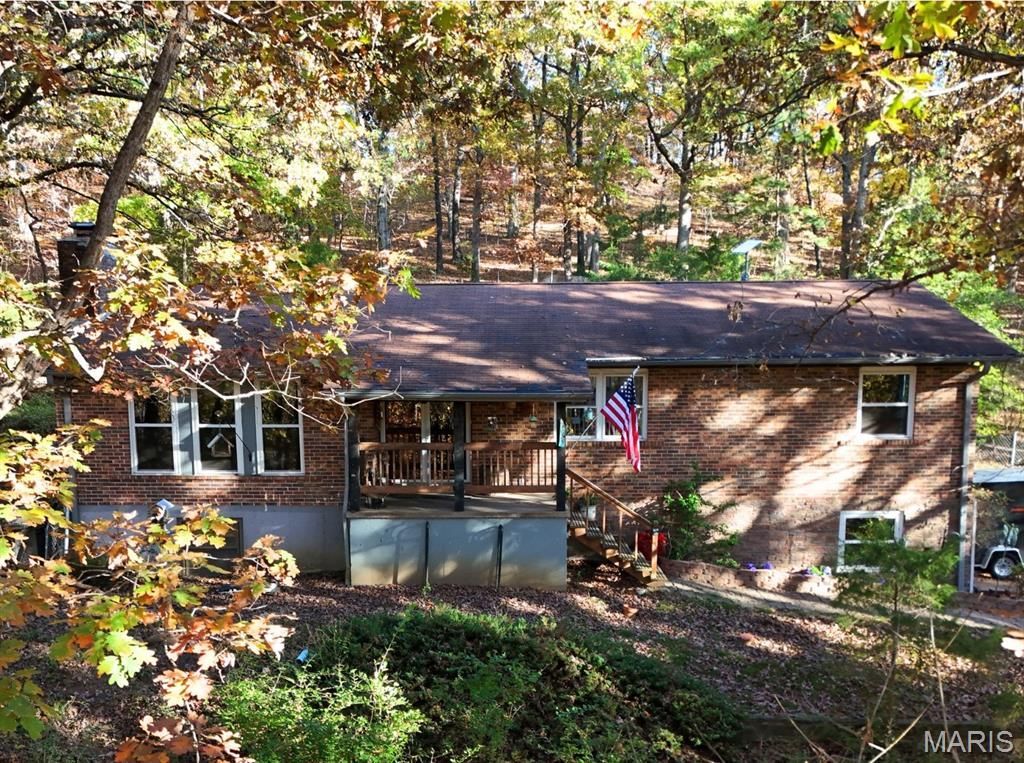
Enjoy privacy and natural beauty on 3.26 rolling, wooded acres in Eureka! This 3-bedroom, 2-bath home offers over 2,000 square feet of finished living space and a two-car, climate-controlled garage. The inviting living room features vaulted, wood-beamed ceilings with stained redwood tongue-and-groove detailing and a woodburning fireplace with floor-to-ceiling stonework. Real Birchwood hardwood floors extend through the main-level living room and bedrooms, with ceramic tile in the kitchen, dining room and bathrooms. The kitchen offers abundant cabinetry and counter space, tiled backsplash, all appliances included, and a window overlooking the private yard. Step from the dining room onto a ground level deck, surrounded by beautiful landscaping, lush flowers and a koi pond with a fountain, which is sure to provide a peaceful morning coffee or after dinner relaxation. Back inside, the spacious primary suite features a walk-in closet and remodeled bath with tile surround and glass shower doors. Two generous sized, additional bedrooms and full hall bath, finish the main level. Downstairs, enjoy a huge family room and recreation area with real wood paneling, plus a woodburning fireplace with a catalytic stove, brick hearth and mantel for supplemental heat. A storm/disaster shelter and bonus room provide storage and future finishing possibilities. Additional highlights include a paved driveway with extra parking, partially fenced acreage and a storage shed. Many recent updates include electrical, back-up generator wired in with a remote, new panel and surge protector '25, windows replaced around 2 yrs., and the water/heater approximately 5 years old. Located in the Rockwood School District with convenient access to shopping, entertainment and Hwys I-44 and 109!
Property Features
Property Type: Residential - Single Family
Basement: Yes
Basement: Concrete, Egress Window, Exterior Entry, Partially Finished, Storage Space
Cooling: Ceiling Fan(s), Central Air, Electric
Garage: 2 car attached
Heating: Electric, Forced Air
Home Style: Ranch, Traditional
Lot Size: 3.26 Acres
Taxes: $4,564
Year Built: 1970
Amenities
Beamed Ceilings
Cathedral Ceiling(s)
Ceiling Fan(s)
Natural Woodwork
Open Floorplan
Walk-In Closet(s)
Feature Descriptions
Appliances: Electric Cooktop, Dishwasher, Dryer, Exhaust Fan, Microwave, Range Hood, Refrigerator, Wall Oven
Days on Site: 2
Exterior: Brick
Fireplace: Family Room, Great Room, Stone, Wood Burning
Lot: Pie Shaped Lot, Wooded
Lot Dimensions: irr
Parcel#: 30W-42-0043
Parking: Additional Parking, Asphalt, Attached, Garage Door Opener, Garage Faces Side
SQFT. Above Grade: 1548
SQFT. Below Grade: 471
Utilities: Electricity Connected, Water Connected
Water: Well
Room Sizes
Great Room: 23x19
Dining Room: 10x8
Primary Bedroom: 18x13
Bedroom: 13x12
Bedroom: 16x10
Family Room: 32x12
Kitchen: 13x9
Bonus Room: 19x13
Local Schools
High School: Eureka Sr. High
Middle School: Lasalle Springs Middle
Elementary School: Eureka Elem.
School District: Rockwood R-VI
Listed By / Shown By
Listed By
Agency Name: RE/MAX Results
Shown By
Agent Name: Linda Linder
Agent Phone: (618) 779-0776
Agency Title: Strano & Associates

Estimate Your Payment
Estimated Payment
$ 1,336.88 per month $845.72 Principal & Interest $380.33 Property Tax $110.83 Homeowner's InsuranceChange Payment Information




Member Participants (and their affiliated licensees, if applicable) shall indicate on their websites that IDX information is provided exclusively for consumers’ personal non-commercial use, that it may not be used for any purpose other than to identify prospective properties consumers may be interested in purchasing, that the data is deemed reliable but is not guaranteed by MLS GRID, and that the use of the MLS GRID Data may be subject to an end user license agreement prescribed by the Member Participant’s applicable MLS if any and as amended from time to time. MLS GRID may, at its discretion, require use of other disclaimers as necessary to protect Member Participant, and/or their MLS from liability.
Based on information submitted to the MLS GRID. All data is obtained from various sources and may not have been verified by broker or MLS GRID. Supplied Open House Information is subject to change without notice. All information should be independently reviewed and verified for accuracy. Properties may or may not be listed by the office/agent presenting the information.
Privacy Policy / DMCA Notice / ADA Accessibility


This site is hosted, designed and copyright
© 1994 - 2026 by
Delta Media Group, Inc. -- Patent Pending --
5624 Hunters Ford Road | MLS# 26069074
This single family home located at 5624 Hunters Ford Road , Eureka, MO 63069 is currently listed for sale with an asking price of $380,000. This property was built in 1970 and has 3 bedrooms and 2 full baths with 2019 sq. ft. Hunters Ford Road is located in the Pinetree Manor subdivision within the Rockwood R-VI school district. Search Pinetree Manor real estate on llinder.strano.com today.