
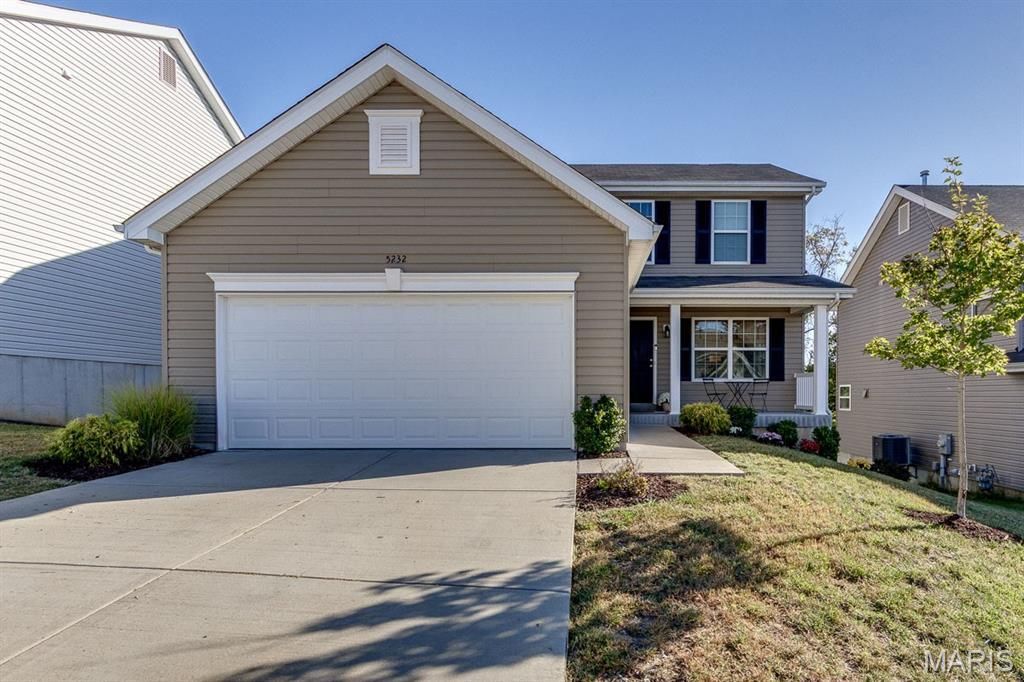


BEDS3
BATHS2 full 1 partial
SQUARE FEET1,728
MLS#26072556
STATUSActive
PROPERTY TYPERental - Single Family
SUBDIVISIONArbors Of Rockwood Three The
SCHOOLRockwood R-VI
Property Description
You will fall in love with this nearly new two-story home in the sought after community of The Arbors at Rockwood. Luxury vinyl plank flows throughout the main level that provides a spacious family room and an open-concept kitchen with stainless appliances, white 42-inch cabinetry, a large center island, and a walk-in pantry. The connected dining area is ideal for gatherings. Upstairs, three bedrooms and two full baths include a primary suite with double sinks, a walk-in shower, and a linen closet. Having the laundry room conveniently located on the main level also adds to the amazing features of this home! The fully fenced backyard backs to woods, providing privacy and a natural view. Community amenities include scenic walking trails, a dog park, and pavilions, with Rockwood Elementary School conveniently located within the neighborhood. Nearby, residents enjoy access to local parks, grocery stores, and essential services, making daily errands and recreation easily accessible. The attached two-car garage and covered front porch add to the home's appeal, while the neighborhood's recreational lifestyle and green spaces create a welcoming environment.
Property Features
Property Type: Rental - Single Family
Basement: Yes
Basement: Roughed-In Bath, Unfinished, Walk-Out Access
Cooling: Central Air
Garage: 2
Heating: Forced Air
Home Style: Traditional
Lot Size: 0.14 Acres
Year Built: 2021
Feature Descriptions
Appliances: Stainless Steel Appliance(s)
Availability Date: 2026-11-14
Days on Site: 1
Exterior: Vinyl Siding
Lot: Adjoins Common Ground
Lot: Adjoins Common Ground
Parcel#: 28W-22-0615
SQFT. Above Grade: 1728
Water: Public
Local Schools
High School: Eureka Sr. High
Middle School: Lasalle Springs Middle
Elementary School: Eureka Elem.
School District: Rockwood R-VI
Listed By / Shown By
Listed By
Agency Name: Platinum Realty of St. Louis
Shown By
Agent Name: Linda Linder
Agent Phone: (618) 779-0776
Agency Title: Strano & Associates





Member Participants (and their affiliated licensees, if applicable) shall indicate on their websites that IDX information is provided exclusively for consumers’ personal non-commercial use, that it may not be used for any purpose other than to identify prospective properties consumers may be interested in purchasing, that the data is deemed reliable but is not guaranteed by MLS GRID, and that the use of the MLS GRID Data may be subject to an end user license agreement prescribed by the Member Participant’s applicable MLS if any and as amended from time to time. MLS GRID may, at its discretion, require use of other disclaimers as necessary to protect Member Participant, and/or their MLS from liability.
Based on information submitted to the MLS GRID. All data is obtained from various sources and may not have been verified by broker or MLS GRID. Supplied Open House Information is subject to change without notice. All information should be independently reviewed and verified for accuracy. Properties may or may not be listed by the office/agent presenting the information.
Privacy Policy / DMCA Notice / ADA Accessibility


This site is hosted, designed and copyright
© 1994 - 2026 by
Delta Media Group, Inc. -- Patent Pending --
5232 Shawnee View Court | MLS# 26072556
This property located at 5232 Shawnee View Court , Eureka, MO 63025 is currently listed for rent with an asking price of $2,800 / Monthly. Shawnee View Court is located within the Rockwood R-VI school district. Search Eureka real estate on llinder.strano.com today.