


BEDS5
BATHS3 full 1 partial
SQUARE FEET3,188
MLS#26048334
STATUSActive
PROPERTY TYPEResidential - Single Family
SUBDIVISIONMeadowlands -1st Add
SCHOOLOKAWVILLE DIST 10
Property Description
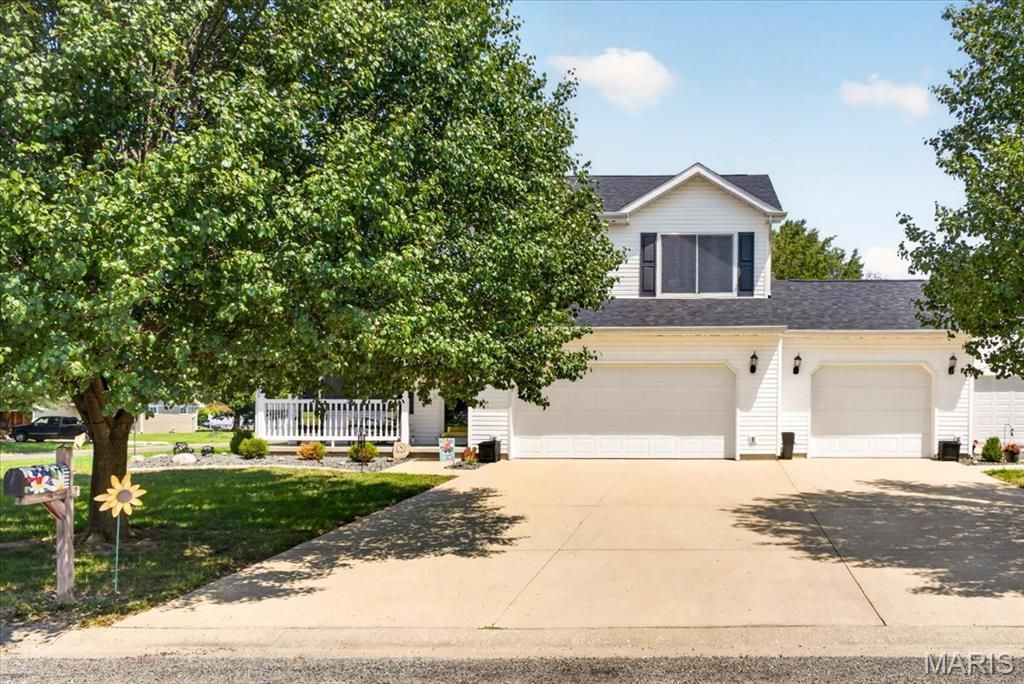
Welcome to 502 E. Ash Street in Okawville, Illinois-a beautifully updated, move-in ready home offering over 3,100 square feet of thoughtfully designed living space on a spacious corner lot. Featuring five bedrooms, three full bathrooms, one half bathroom, and an exceptional five-car garage, this property combines quality updates, generous living areas, and outstanding functionality.The main level welcomes you with an inviting sitting room, a spacious living room highlighted by a cozy fireplace, a convenient half bathroom, and a stunning, fully renovated kitchen. Designed for both everyday living and entertaining, the kitchen features custom cabinetry, hard-surface countertops, stainless steel appliances, and abundant workspace. The refrigerator, stove, and microwave were all replaced in February 2026, providing modern convenience and peace of mind.Upstairs, you'll find four generously sized bedrooms and two beautifully updated full bathrooms, offering comfortable accommodations for family and guests alike.The finished lower level expands the home's living space with a large family room, bar area, fifth bedroom, full bathroom, and additional storage, creating the ideal space for entertaining, overnight guests, or multi-generational living.Step outside to enjoy the fenced backyard, offering ample space for outdoor entertaining, pets, gardening, or simply relaxing in a private setting.A standout feature of this property is the rare five-car garage configuration. The finished attached three-car garage provides excellent everyday convenience, while the oversized detached two-car garage is fully finished, heated, and cooled, making it far more than just garage space. Complete with a spacious loft, it offers endless possibilities as a workshop, hobby space, recreational area, entertaining venue, or premium climate-controlled storage.Additional improvements include professionally cleaned ductwork and numerous interior updates throughout, making this home truly move-in ready. Combining spacious living areas, quality finishes, exceptional garage space, and a desirable corner lot location, 502 E. Ash Street offers a rare opportunity to enjoy comfortable living with room to grow.
Property Features
Property Type: Residential - Single Family
Basement: Yes
Basement: Bathroom, Egress Window, Partially Finished, Radon Mitigation, Sleeping Area
Cooling: Central Air
Garage: 5 car attached
Heating: Forced Air
Home Style: Traditional
Lot Size: 0.33 Acres
Year Built: 2003
Feature Descriptions
Appliances: Dishwasher, Free-Standing Range, Refrigerator, Washer/Dryer, Water Heater
Exterior: Vinyl Siding
Fireplace: Living Room
Lot: Level
Lot Dimensions: .33
Parcel#: 12-06-21-327-009
Sewer: Public Sewer
SQFT. Above Grade: 2288
SQFT. Below Grade: 900
Utilities: Electricity Connected, Natural Gas Connected, Sewer Connected, Water Connected
Water: Public
Local Schools
High School: Okawville
Middle School: OKAWVILLE DIST 10
Elementary School: OKAWVILLE DIST 10
School District: OKAWVILLE DIST 10
Listed By / Shown By
Listed By
Agency Name: Keller Williams Pinnacle
Shown By
Agent Name: Linda Linder
Agent Phone: (618) 779-0776
Agency Title: Strano & Associates

Estimate Your Payment
Estimated Payment
$ 878.51 per month $776.72 Principal & Interest $0.00 Property Tax (data not provided by mls) $101.79 Homeowner's InsuranceChange Payment Information




Member Participants (and their affiliated licensees, if applicable) shall indicate on their websites that IDX information is provided exclusively for consumers’ personal non-commercial use, that it may not be used for any purpose other than to identify prospective properties consumers may be interested in purchasing, that the data is deemed reliable but is not guaranteed by MLS GRID, and that the use of the MLS GRID Data may be subject to an end user license agreement prescribed by the Member Participant’s applicable MLS if any and as amended from time to time. MLS GRID may, at its discretion, require use of other disclaimers as necessary to protect Member Participant, and/or their MLS from liability.
Based on information submitted to the MLS GRID. All data is obtained from various sources and may not have been verified by broker or MLS GRID. Supplied Open House Information is subject to change without notice. All information should be independently reviewed and verified for accuracy. Properties may or may not be listed by the office/agent presenting the information.
Privacy Policy / DMCA Notice / ADA Accessibility


This site is hosted, designed and copyright
© 1994 - 2026 by
Delta Media Group, Inc. -- Patent Pending --
502 E Ash Street | MLS# 26048334
This single family home located at 502 E Ash Street , Okawville, IL 62271 is currently listed for sale with an asking price of $349,000. This property was built in 2003 and has 5 bedrooms and 3 full and 1 partial baths with 3188 sq. ft. E Ash Street is located in the Meadowlands -1st Add subdivision within the OKAWVILLE DIST 10 school district. Search Meadowlands -1st Add real estate on llinder.strano.com today.