
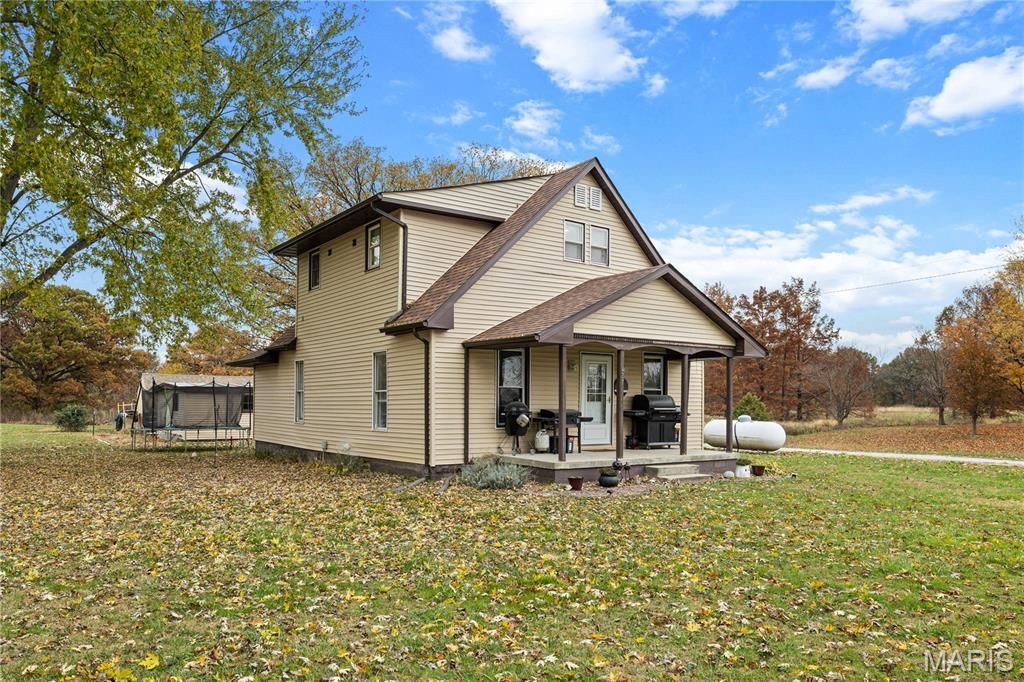


BEDS3
BATHS1 full
SQUARE FEET1,620
MLS#26072150
STATUSActive
PROPERTY TYPEResidential - Single Family
SUBDIVISIONNot in a Subdivision
SCHOOLHILLSBORO DIST 3
Property Description
COUNTRY LIVING WITH ROOM TO ROAM! Situated on 1.69 +/- acres on the outskirts of Hillsboro near Old Hillsboro Lake, this property offers plenty of space to play, explore, or simply enjoy nature! With a spacious yard and a little wooded area to mosey through, there's room for outdoor fun and relaxation. The property also features a 24' x 24' detached two car garage that could use a little TLC, plus a 12' x 24' shed on skids for all your extra storage needs.Inside, you'll find an updated eat-in kitchen, a convenient laundry area just off the bathroom, a HUGE mudroom, two main level bedrooms, and a spacious full bathroom. Head upstairs to the primary bedroom retreat, where the current owners have started a bathroom remodel that's ready for your finishing touches! The generous space offers the flexibility to create one large bathroom or divide it into a bathroom and walk-in closet. The possibilities are yours!Additional improvements include a NEW ROOF in May 2026! The existing furnace is operational, and the sellers are leaving a new furnace currently stored in the basement for the next owner. The basement also features several replacement concrete block walls and plenty of additional storage space.A LITTLE ACREAGE WITHOUT A BIG PRICE TAG! With room to roam, outbuildings, updates, and opportunities to make it your own, this property packs a lot into a budget friendly package! Homes with acreage at an affordable price don't come along every day, so don't wait too long to take a look!!!
Property Features
Property Type: Residential - Single Family
Basement: Yes
Basement: Crawl Space, Interior Entry, Partial, Unfinished
Cooling: Ceiling Fan(s), Central Air
Garage: 2
Heating: Forced Air, Propane
Home Style: Bungalow
Lot Size: 1.69 Acres
Roof Type: Architectural Shingle
Taxes: $1,598
Year Built: 1900
Amenities
Ceiling Fan(s)
Feature Descriptions
Appliances: Stainless Steel Appliance(s), Microwave, Free-Standing Gas Range, Refrigerator
Days on Site: 2
Exterior: Vinyl Siding
Lot: Irregular Lot
Lot Dimensions: 1.69 ac
Parcel#: 17-06-226-004
Sewer: Septic Tank
SQFT. Above Grade: 1620
Utilities: Electricity Connected, Propane Leased, Water Connected
Water: Public
Room Sizes
Mud Room: 9x11
Other: 8x7
Kitchen: 14x13
Laundry: 5x8
Bathroom: 11x7
Bedroom: 11x11
Living Room: 14x13
Bedroom 2: 11x14
Primary Bedroom: 20x21
Bathroom: 14x7
Local Schools
High School: Hillsboro Community High Schoo
Middle School: HILLSBORO DIST 3
Elementary School: HILLSBORO DIST 3
School District: HILLSBORO DIST 3
Listed By / Shown By
Listed By
Agency Name: MCR Realty Professionals, Inc
Shown By
Agent Name: Linda Linder
Agent Phone: (618) 779-0776
Agency Title: Strano & Associates

Estimate Your Payment
Estimated Payment
$ 485.33 per month $311.36 Principal & Interest $133.17 Property Tax $40.80 Homeowner's InsuranceChange Payment Information




Member Participants (and their affiliated licensees, if applicable) shall indicate on their websites that IDX information is provided exclusively for consumers’ personal non-commercial use, that it may not be used for any purpose other than to identify prospective properties consumers may be interested in purchasing, that the data is deemed reliable but is not guaranteed by MLS GRID, and that the use of the MLS GRID Data may be subject to an end user license agreement prescribed by the Member Participant’s applicable MLS if any and as amended from time to time. MLS GRID may, at its discretion, require use of other disclaimers as necessary to protect Member Participant, and/or their MLS from liability.
Based on information submitted to the MLS GRID. All data is obtained from various sources and may not have been verified by broker or MLS GRID. Supplied Open House Information is subject to change without notice. All information should be independently reviewed and verified for accuracy. Properties may or may not be listed by the office/agent presenting the information.
Privacy Policy / DMCA Notice / ADA Accessibility


This site is hosted, designed and copyright
© 1994 - 2026 by
Delta Media Group, Inc. -- Patent Pending --
437 Lakecrest Trail | MLS# 26072150
This single family home located at 437 Lakecrest Trail, Hillsboro, IL 62049 is currently listed for sale with an asking price of $139,900. This property was built in 1900 and has 3 bedrooms and 1 full baths with 1620 sq. ft. Lakecrest Trail is located in the Not in a Subdivision subdivision within the HILLSBORO DIST 3 school district. Search Not In A Subdivision real estate on llinder.strano.com today.