


BEDS3
BATHS1 full
SQUARE FEET1,138
MLS#26048012
STATUSActive
PROPERTY TYPEResidential - Single Family
SUBDIVISIONST HENRYS GARDENS
SCHOOLBelleville DIST 118
Property Description
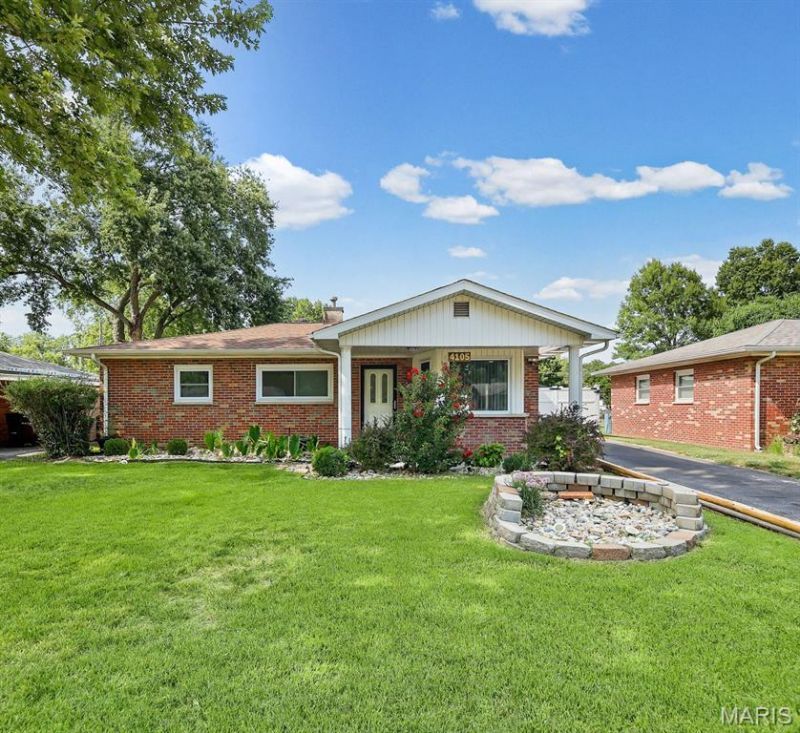
Welcome HOME to this cute GEM!!!! This beautifully updated 3-bedroom, 1-bath brick home is packed with modern upgrades and is conveniently located near hospitals, schools, public transportation, shopping, and everyday amenities. Step inside to discover a bright, open floor plan featuring a stunning chef's kitchen designed for entertaining, complete with a spacious 7-foot island with built-in microwave, granite countertops, farmhouse sink, custom range hood, chef-style faucet with glass washer, wine rack, USB charging outlets, and abundant cabinetry. All kitchen appliances stay with the home.The primary bedroom has a custom walk-in closet, Alexa-enabled bathroom (internet required), LED motion lighting throughout, and a Ring doorbell that will remain with the property, offering both comfort and smart-home convenience.Outside, you'll find a detached garage with garage door opener and a white vinyl privacy fence, creating the perfect space for relaxing, entertaining, children, or pets.Major updates provide peace of mind, including a new HVAC and air conditioner (2025), roof (2024), water heater (2023), beautifully renovated kitchen (2023), and replacement windows (2022) with a lifetime warranty through Windows USA. If you're looking for a move-in ready home with stylish updates and a unbeatable location, this one checks all the boxes. Buyer to investigate all square foot measurements. Schedule your private showing today!
Property Features
Property Type: Residential - Single Family
Basement: None
Cooling: Central Air
Garage: 1
Heating: Forced Air, Natural Gas
Home Style: Traditional
Lot Size: 0.15 Acres
Roof Type: Asphalt, Shingle
Year Built: 1956
Feature Descriptions
Appliances: Dishwasher, Microwave, Other, Refrigerator
Exterior: Brick, Other
Fireplace: None
Lot: Front Yard, Landscaped, Level, Near Public Transit, Other
Lot Dimensions: 55 x 120
Parcel#: 08-08.0-105-025
Sewer: Public Sewer
SQFT. Above Grade: 953
Water: Public
Local Schools
High School: Belleville High School-West
Middle School: BELLEVILLE DIST 118
Elementary School: BELLEVILLE DIST 118
School District: Belleville DIST 118
Listed By / Shown By
Listed By
Agency Name: RE/MAX Results Realty
Shown By
Agent Name: Linda Linder
Agent Phone: (618) 779-0776
Agency Title: Strano & Associates

Estimate Your Payment
Estimated Payment
$ 503.45 per month $445.11 Principal & Interest $0.00 Property Tax (data not provided by mls) $58.33 Homeowner's InsuranceChange Payment Information




Member Participants (and their affiliated licensees, if applicable) shall indicate on their websites that IDX information is provided exclusively for consumers’ personal non-commercial use, that it may not be used for any purpose other than to identify prospective properties consumers may be interested in purchasing, that the data is deemed reliable but is not guaranteed by MLS GRID, and that the use of the MLS GRID Data may be subject to an end user license agreement prescribed by the Member Participant’s applicable MLS if any and as amended from time to time. MLS GRID may, at its discretion, require use of other disclaimers as necessary to protect Member Participant, and/or their MLS from liability.
Based on information submitted to the MLS GRID. All data is obtained from various sources and may not have been verified by broker or MLS GRID. Supplied Open House Information is subject to change without notice. All information should be independently reviewed and verified for accuracy. Properties may or may not be listed by the office/agent presenting the information.
Privacy Policy / DMCA Notice / ADA Accessibility


This site is hosted, designed and copyright
© 1994 - 2026 by
Delta Media Group, Inc. -- Patent Pending --
4105 Memorial Drive | MLS# 26048012
This single family home located at 4105 Memorial Drive , Belleville, IL 62226 is currently listed for sale with an asking price of $200,000. This property was built in 1956 and has 3 bedrooms and 1 full baths with 1138 sq. ft. Memorial Drive is located in the ST HENRYS GARDENS subdivision within the Belleville DIST 118 school district. Search ST HENRYS GARDENS real estate on llinder.strano.com today.