


BEDS5
BATHS3 full 2 partial
SQUARE FEET5,778
MLS#26071867
STATUSActive
PROPERTY TYPEResidential - Single Family
SUBDIVISIONBearces Add
SCHOOLCARLYLE DIST 1
Property Description
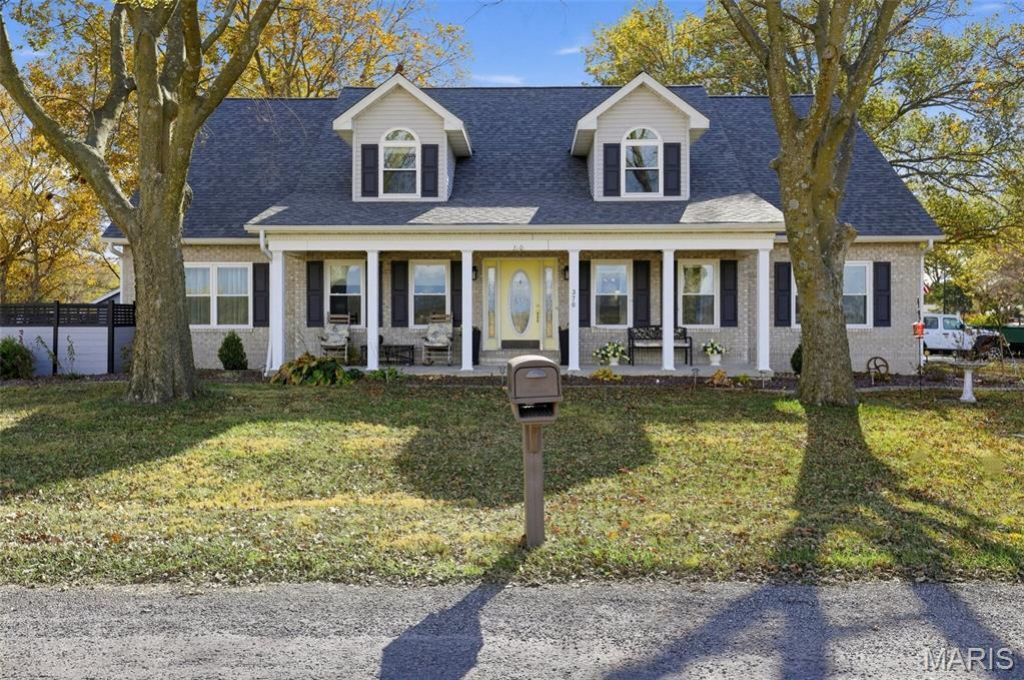
Room to live, room to play, and nearly an acre to enjoy it all. This Cape Cod-style home in Carlyle sits on about 0.95 acre across three lots. It has 5 bedrooms, 3 full and 2 half baths, and about 5,700 sq ft of space. A covered front porch and dormer windows set the tone, and inside you'll find hardwood floors throughout the main living areas.The kitchen was remodeled about 4 years ago. It has clean shaker cabinets, a large contrasting island with a built-in gas cooktop, double wall ovens, stainless appliances and a subway tile backsplash, plus a sunny breakfast area with views of the open fields. Formal dining, a home office with French doors, and a spacious living room with a fireplace round out the main level. French doors lead out to the deck.The primary suite has a bath remodeled in 2025 with a freestanding soaking tub, glass-enclosed tile shower, double vanity and a large walk-in closet. Upstairs, the generous bedrooms are joined by a big extra room with plenty of options for use. The full basement is partially finished and has a striking spiral staircase, a large rec area, a half bath, and lots of storage and workshop space.Outside is your own retreat: a fenced 2040 in-ground pool, a pool house, a covered gazebo patio, a fire pit, and a storage shed, all backing to open farmland. The roof is about 3 years old, the AC is new in 2026, and there's an attached 3-car garage.
Property Features
Property Type: Residential - Single Family
Basement: Yes
Basement: Partially Finished
Cooling: Central Air, Dual, Electric, Gas, Multi Units
Garage: 3
Heating: Electric, Gas, Heat Pump, Hot Water, Natural Gas
Home Style: Traditional
Lot Size: 0.95 Acres
Roof Type: Shingle
Taxes: $4,407
Year Built: 1999
Amenities
Breakfast Bar
Breakfast Room
Dining/Living Room Combo
Eat-in Kitchen
Entrance Foyer
Granite Counters
High Speed Internet
Kitchen Island
Natural Woodwork
Open Floorplan
Other
Pantry
Master Downstairs
Recessed Lighting
Separate Shower
Shower
Smart Thermostat
Soaking Tub
Storage
Tub
Walk-In Closet(s)
Walk-In Pantry
Workshop/Hobby Area
Feature Descriptions
Appliances: ENERGY STAR Qualified Appliances, Stainless Steel Appliance(s), Gas Cooktop, ENERGY STAR Qualified Dishwasher, Disposal, Dryer, Exhaust Fan, Built-In Freezer, Ice Maker, Microwave, Oven, Convection Oven, Refrigerator, Wall Oven, Washer, Washer/Dryer, Water Heater, Gas Wat
Days on Site: 5
Exterior: Brick, Vinyl Siding, Wood Siding
Lot: City Lot, Corner Lot
Parcel#: 09-08-22-254-011
Sewer: Public Sewer
SQFT. Above Grade: 5778
Utilities: Cable Connected, Electricity Connected, Natural Gas Connected, Sewer Connected, Water Connected
Water: Public
Local Schools
High School: Carlyle
Middle School: CARLYLE DIST 1
Elementary School: CARLYLE DIST 1
School District: CARLYLE DIST 1
Listed By / Shown By
Listed By
Agency Name: Beycome Brokerage Realty LLC
Shown By
Agent Name: Linda Linder
Agent Phone: (618) 779-0776
Agency Title: Strano & Associates

Estimate Your Payment
Estimated Payment
$ 1,500.00 per month $1,001.50 Principal & Interest $367.25 Property Tax $131.25 Homeowner's InsuranceChange Payment Information




Member Participants (and their affiliated licensees, if applicable) shall indicate on their websites that IDX information is provided exclusively for consumers’ personal non-commercial use, that it may not be used for any purpose other than to identify prospective properties consumers may be interested in purchasing, that the data is deemed reliable but is not guaranteed by MLS GRID, and that the use of the MLS GRID Data may be subject to an end user license agreement prescribed by the Member Participant’s applicable MLS if any and as amended from time to time. MLS GRID may, at its discretion, require use of other disclaimers as necessary to protect Member Participant, and/or their MLS from liability.
Based on information submitted to the MLS GRID. All data is obtained from various sources and may not have been verified by broker or MLS GRID. Supplied Open House Information is subject to change without notice. All information should be independently reviewed and verified for accuracy. Properties may or may not be listed by the office/agent presenting the information.
Privacy Policy / DMCA Notice / ADA Accessibility


This site is hosted, designed and copyright
© 1994 - 2026 by
Delta Media Group, Inc. -- Patent Pending --
370 Jackson Street | MLS# 26071867
This single family home located at 370 Jackson Street, Carlyle, IL 62231 is currently listed for sale with an asking price of $450,000. This property was built in 1999 and has 5 bedrooms and 3 full and 2 partial baths with 5778 sq. ft. Jackson Street is located in the Bearces Add subdivision within the CARLYLE DIST 1 school district. Search Bearces Add real estate on llinder.strano.com today.