


BEDS3
BATHS2 full
SQUARE FEET1,400
MLS#26072759
STATUSActive
PROPERTY TYPEResidential - Single Family
SUBDIVISIONShadow Rock
SCHOOLNeelyville R-IV
Property Description
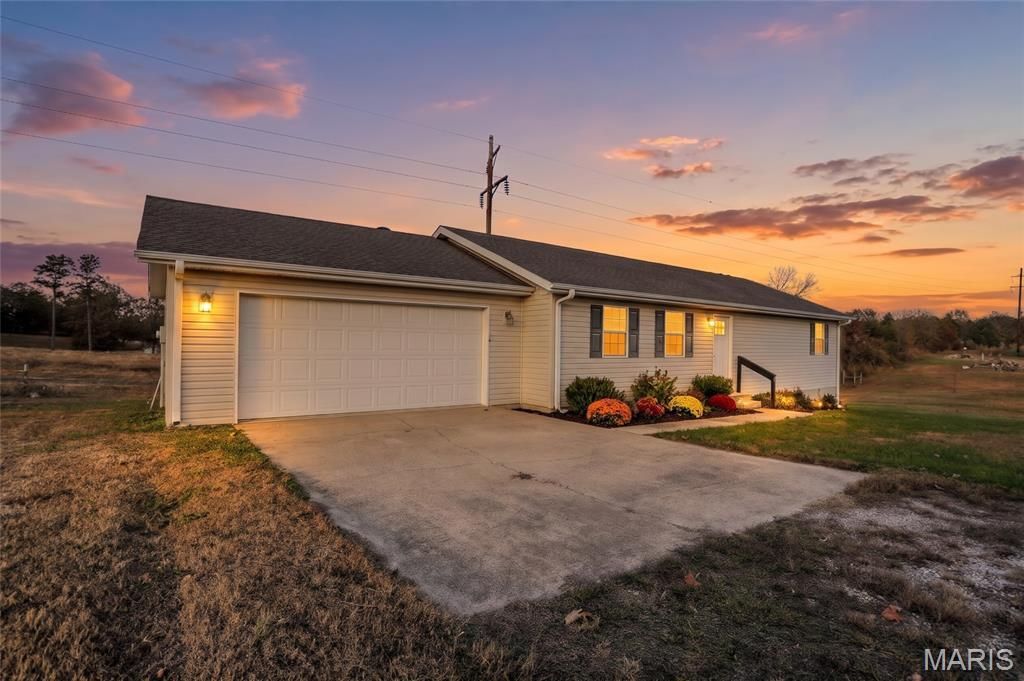
318 Shadow Rock Lake Road, Poplar Bluff, Missouri is a 3-bedroom, 2-bathroom residence situated on a spacious, 1-acre lot just outside Poplar Bluff, Missouri. Offering 1,400 square feet of comfortable living space built in 2010, this home perfectly blends peace and privacy with everyday convenience. The welcoming exterior features an attached 2-car garage and an easily maintained level yard. Inside, you'll find a thoughtful, easy-living layout ideal for families, complete with a back deck that's perfect for hosting evening BBQs or simply soaking in the quiet country views. Situated in the desirable Neelyville School District, this property provides the best of both worlds-a rural, retreat-like setting with quick, easy access to all the shopping, dining, and amenities of Poplar Bluff. All kitchen appliances are included and new gutters were recently installed. This home should qualify for all types of financing. Don't miss your chance to make this beautiful 1-acre property your own!
Property Features
Property Type: Residential - Single Family
Cooling: Central Air
Garage: 2 car attached
Heating: Electric
Home Style: Ranch
Lot Size: 1.00 Acres
Roof Type: Shingle
Taxes: $891
Year Built: 2010
Feature Descriptions
Appliances: Dishwasher, Microwave, Electric Oven, Free-Standing Refrigerator
Days on Site: 1
Exterior: Frame, Vinyl Siding
Lot: Level
Parcel#: 17-02-03.0-000-000-015.020
Sewer: Septic Tank
SQFT. Above Grade: 1928
Utilities: Electricity Connected, Water Connected
Water: Public
Local Schools
High School: Neelyville High
Middle School: Neelyville High
Elementary School: Hillview Elem.
School District: Neelyville R-IV
Listed By / Shown By
Listed By
Agency Name: Mossy Oak Properties Mozark Re
Shown By
Agent Name: Linda Linder
Agent Phone: (618) 779-0776
Agency Title: Strano & Associates

Estimate Your Payment
Estimated Payment
$ 499.66 per month $376.12 Principal & Interest $74.25 Property Tax $49.29 Homeowner's InsuranceChange Payment Information




Member Participants (and their affiliated licensees, if applicable) shall indicate on their websites that IDX information is provided exclusively for consumers’ personal non-commercial use, that it may not be used for any purpose other than to identify prospective properties consumers may be interested in purchasing, that the data is deemed reliable but is not guaranteed by MLS GRID, and that the use of the MLS GRID Data may be subject to an end user license agreement prescribed by the Member Participant’s applicable MLS if any and as amended from time to time. MLS GRID may, at its discretion, require use of other disclaimers as necessary to protect Member Participant, and/or their MLS from liability.
Based on information submitted to the MLS GRID. All data is obtained from various sources and may not have been verified by broker or MLS GRID. Supplied Open House Information is subject to change without notice. All information should be independently reviewed and verified for accuracy. Properties may or may not be listed by the office/agent presenting the information.
Privacy Policy / DMCA Notice / ADA Accessibility


This site is hosted, designed and copyright
© 1994 - 2026 by
Delta Media Group, Inc. -- Patent Pending --
318 Shadow Rock Lake Road | MLS# 26072759
This single family home located at 318 Shadow Rock Lake Road , Poplar Bluff, MO 63901 is currently listed for sale with an asking price of $169,000. This property was built in 2010 and has 3 bedrooms and 2 full baths with 1400 sq. ft. Shadow Rock Lake Road is located in the Shadow Rock subdivision within the Neelyville R-IV school district. Search Shadow Rock real estate on llinder.strano.com today.