
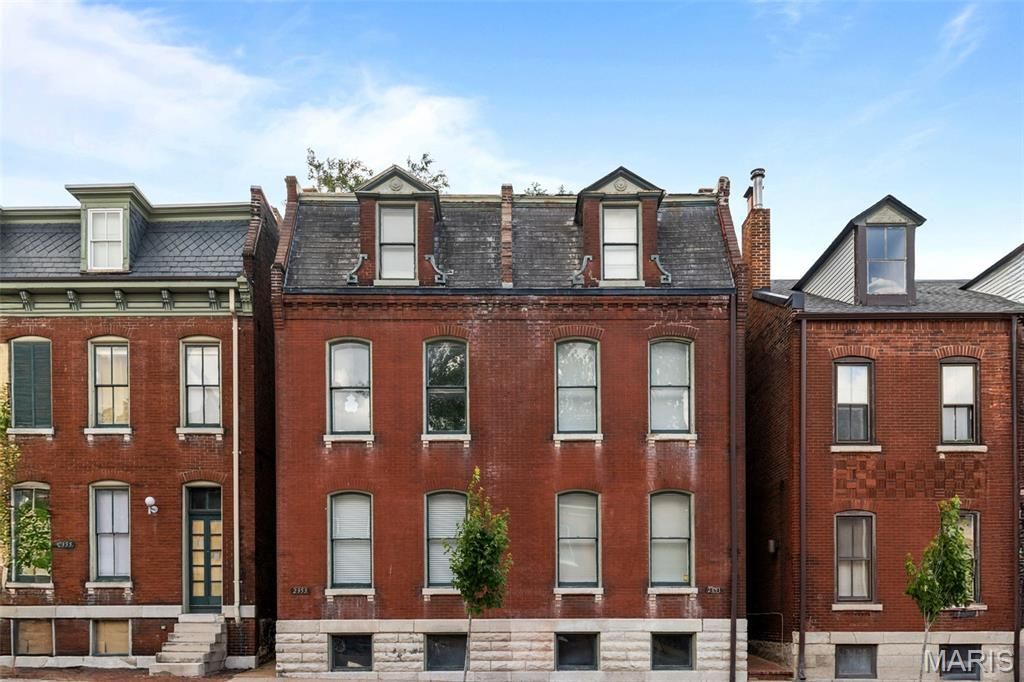


BEDS0
BATHS
SQUARE FEET1,941
MLS#26071840
STATUSActive
PROPERTY TYPEMulti Unit - Multiple
SUBDIVISIONAllens Add
SCHOOLSt Louis City
Property Description
Rare opportunity to add a fully designed investment property with proven track record on Airbnb and Furnished Finder to your portfolio! 2 units have been thoughtfully reimagined top to bottom. Striking paint colors, and wallpaper unique decor, and stylish furniture make this property a no-brainer for travelers looking for a short- or midterm rental. An additional updated unit currently serves as a long-term rental. While not furnished, the finishes and updates still serve as a perfect canvas for tenants to move right in and make it their own. Only one unit remains original with a long-term, reliable tenant in place. The 1 bed/ 1.5 bath layouts separate the living space from the upstairs bedrooms, making them feel bigger and more private than they already are. Countless improvements to the building include new gutters, new HVAC in 2 units, structural repairs to the exterior steps and decks, and new appliances in 3 of the units. Complete with in-unit laundry, a 2-car garage out back, and raving reviews and ratings on Airbnb, you won't want to miss this one! Income-producing from day 1- call Brooke with any questions!
Property Features
Property Type: Multi Unit - Multiple
Cooling: Central Air, Electric
Heating: Forced Air, Gas
Home Style: Historic
Lot Size: 0.05 Acres
Taxes: $4,192
Year Built: 1892
Amenities
Built-in Features
Custom Cabinetry
Dining/Living Room Combo
High Ceilings
Walk-In Closet(s)
Feature Descriptions
Appliances: Stainless Steel Appliance(s), Dishwasher, Freezer, Microwave, Built-In Electric Range, Refrigerator, Washer/Dryer
Days on Site: 3
Exterior: Brick
Laundry: In Unit
Lot: City Lot
Parcel#: 0806-00-0180-0
SQFT. Above Grade: 1941
Units: 4
Water: Public
Local Schools
High School: Roosevelt High
Middle School: Long Middle Community Ed. Center
Elementary School: Sigel Elem. Comm. Ed. Center
School District: St Louis City
Listed By / Shown By
Listed By
Agency Name: The Agency
Shown By
Agent Name: Linda Linder
Agent Phone: (618) 779-0776
Agency Title: Strano & Associates

Estimate Your Payment
Estimated Payment
$ 1,859.42 per month $1,335.12 Principal & Interest $349.33 Property Tax $174.97 Homeowner's InsuranceChange Payment Information




Member Participants (and their affiliated licensees, if applicable) shall indicate on their websites that IDX information is provided exclusively for consumers’ personal non-commercial use, that it may not be used for any purpose other than to identify prospective properties consumers may be interested in purchasing, that the data is deemed reliable but is not guaranteed by MLS GRID, and that the use of the MLS GRID Data may be subject to an end user license agreement prescribed by the Member Participant’s applicable MLS if any and as amended from time to time. MLS GRID may, at its discretion, require use of other disclaimers as necessary to protect Member Participant, and/or their MLS from liability.
Based on information submitted to the MLS GRID. All data is obtained from various sources and may not have been verified by broker or MLS GRID. Supplied Open House Information is subject to change without notice. All information should be independently reviewed and verified for accuracy. Properties may or may not be listed by the office/agent presenting the information.
Privacy Policy / DMCA Notice / ADA Accessibility


This site is hosted, designed and copyright
© 1994 - 2026 by
Delta Media Group, Inc. -- Patent Pending --
2351 Menard Street | MLS# 26071840
This multi-family property located at 2351 Menard Street , Saint Louis, MO 63104 is currently listed for sale with an asking price of $599,900. Menard Street is located within the St Louis City school district. Search Saint Louis real estate on llinder.strano.com today.