


BEDS4
BATHS3 full 2 partial
SQUARE FEET3,974
MLS#26070647
STATUSActive
PROPERTY TYPEResidential - Single Family
SUBDIVISIONFordyce Bluffs
SCHOOLMehlville R-IX
Property Description
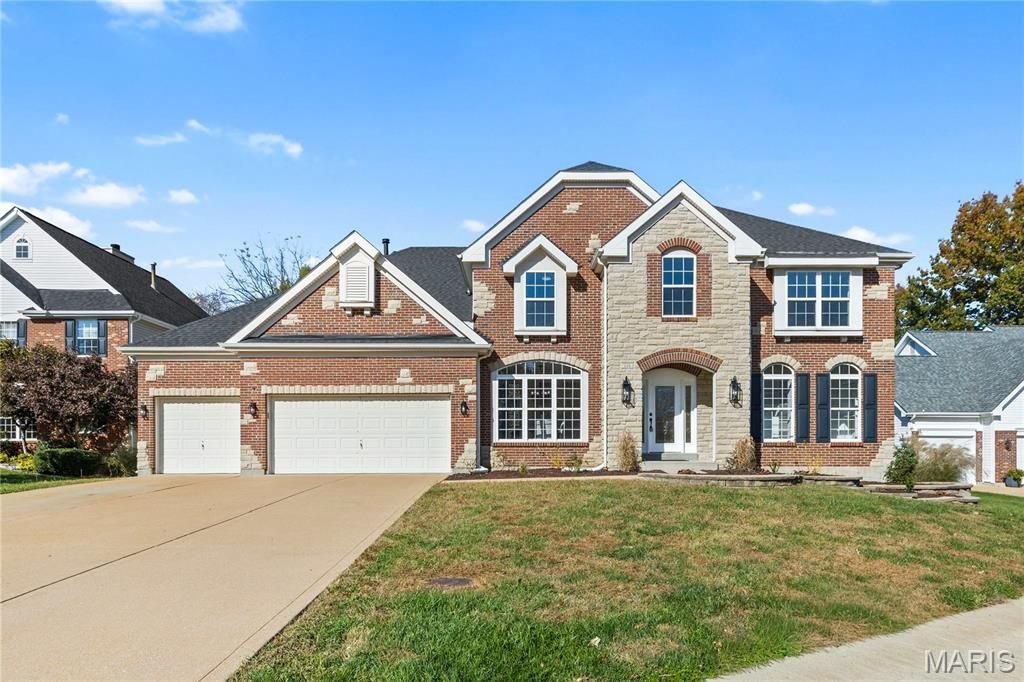
Stunning transformation just complete on this luxury home in the heart of Oakville! All brick and stone front with soaring arches and new landscaping will greet you as you walk up to the front door! Step inside this light filled home with soaring ceilings and tons of upgrades throughout! Gleaming Hardwood floors flowing through most of the main level have just been professionally refinished! Spacious and open Great Room with 2 story height ceilings, built in book shelving, fireplace with mantle, and a huge wall of windows! Luxury kitchen boasts 42 custom cabinets, quartz tops, high end stainless appliances including a 6 burner stove and double oven! Additional desk area and tons of pantry space! Main floor laundry with ceramic tile flooring! Main level doors are custom 8 foot tall! Main level primary bedroom suite with massive full bath including 2 vanities, refinished tub, separate shower, and huge walk in closet with custom shelving! Formal dining room and yet another entertaining space off the kitchen with built in shelving and vaulted ceilings! Upstairs features a spacious loft area with tons of room to play! And a 2nd primary bedroom suite with private bath and huge walk in closet! Two additional upstairs bedrooms with jack and jill bath, all baths upstairs have been updated with new flooring and updated vanities! But wait there is more! The finished basement is massive and perfect for hosting large gatherings! Basement area includes a large wet bar area with bar stool seating, additional finished rec room with tons of space to entertain, and a movie theatre space perfect for watching the big game! Additional half bath downstairs! Tons of storage with built in storage shelves! Back yard patio with private basketball hoop! Fully fenced in quiet back yard with no neighbors immediately behind you. Additional updates include many new light fixtures, most plumbing fixtures are new, new door hinges and hardware throughout, new premium upgraded carpet throughout, entire home has been freshly painted, most of the siding has been replaced, newer roof, dual zone HVAC, 3 car oversized garage with epoxy floor finish and tons of built in custom storage shelving! Amazing neighborhood and location!
Property Features
Property Type: Residential - Single Family
Basement: Yes
Basement: Bathroom, Partially Finished, Full
Cooling: Ceiling Fan(s), Central Air, Dual
Garage: 3 car attached
Heating: Forced Air
Home Style: Traditional
Lot Size: 0.33 Acres
Roof Type: Architectural Shingle
Taxes: $7,088
Year Built: 2001
Amenities
Bookcases
Ceiling Fan(s)
Crown Molding
Custom Cabinetry
Double Vanity
Eat-in Kitchen
Granite Counters
Kitchen Island
Open Floorplan
Pantry
Recessed Lighting
Separate Dining
Separate Shower
Soaking Tub
Vaulted Ceiling(s)
Walk-In Closet(s)
Wet Bar
Feature Descriptions
Appliances: Stainless Steel Appliance(s)
Association Amenities: Common Ground
Days on Site: 3
Exterior: Brick Veneer, Stone, Vinyl Siding
Fireplace: Gas
HOA Fee: $650/ Annually
Lot: Landscaped
Lot Dimensions: 90x158
Parcel#: 33H-14-0670
Sewer: Public Sewer
SQFT. Above Grade: 3974
SQFT. Below Grade: 1234
Utilities: Electricity Connected, Natural Gas Connected, Sewer Connected, Water Connected
Water: Public
Window: Insulated Windows
Local Schools
High School: Oakville Sr. High
Middle School: Oakville Middle
Elementary School: Point Elem.
School District: Mehlville R-IX
Listed By / Shown By
Listed By
Agency Name: Premier Real Estate Group
Shown By
Agent Name: Linda Linder
Agent Phone: (618) 779-0776
Agency Title: Strano & Associates

Estimate Your Payment
Estimated Payment
$ 2,528.68 per month $1,713.46 Principal & Interest $590.67 Property Tax $224.55 Homeowner's InsuranceChange Payment Information




Member Participants (and their affiliated licensees, if applicable) shall indicate on their websites that IDX information is provided exclusively for consumers’ personal non-commercial use, that it may not be used for any purpose other than to identify prospective properties consumers may be interested in purchasing, that the data is deemed reliable but is not guaranteed by MLS GRID, and that the use of the MLS GRID Data may be subject to an end user license agreement prescribed by the Member Participant’s applicable MLS if any and as amended from time to time. MLS GRID may, at its discretion, require use of other disclaimers as necessary to protect Member Participant, and/or their MLS from liability.
Based on information submitted to the MLS GRID. All data is obtained from various sources and may not have been verified by broker or MLS GRID. Supplied Open House Information is subject to change without notice. All information should be independently reviewed and verified for accuracy. Properties may or may not be listed by the office/agent presenting the information.
Privacy Policy / DMCA Notice / ADA Accessibility


This site is hosted, designed and copyright
© 1994 - 2026 by
Delta Media Group, Inc. -- Patent Pending --
229 Bluff View Circle | MLS# 26070647
This single family home located at 229 Bluff View Circle, Oakville, MO 63129 is currently listed for sale with an asking price of $769,900. This property was built in 2001 and has 4 bedrooms and 3 full and 2 partial baths with 3974 sq. ft. Bluff View Circle is located in the Fordyce Bluffs subdivision within the Mehlville R-IX school district. Search Fordyce Bluffs real estate on llinder.strano.com today.