


BEDS4
BATHS2 full 1 partial
SQUARE FEET1,734
MLS#26047452
STATUSActive
PROPERTY TYPEResidential - Single Family
SUBDIVISIONLincolnshire Sub
SCHOOLBelle Valley DIST 119
Property Description
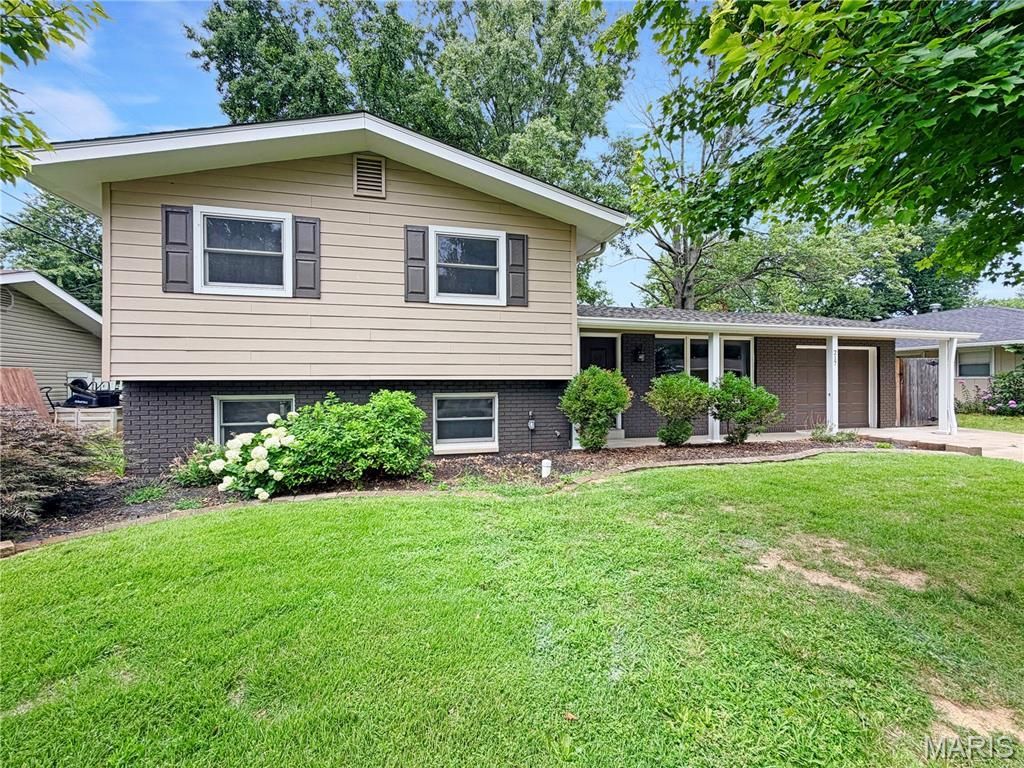
Welcome to this completely remodeled 4-bedroom, 3-bathroom tri-level home where everything feels brand new! Step inside to discover a bright, open main level featuring all-new upgraded flooring, Lighting, fresh paint throughoutand a gorgeous, brand-new kitchen equipped with sleek granite countertops, high-end stainless steel appliances including agas stove. The expansive layout flows effortlessly into a large dining area and a functional breakfast island-ideal for everyday living and entertaining. Upstairs, you will find three spacious bedrooms, including a private primary suite complete with its own en-suite bathroom. A second full bathroom upstairs features a convenient, walk-in seated shower. The lower walkout level expands your living space with a fourth bedroom, a half bath, a dedicated laundry roomand a massive family/recreation room. Sliding glass doors lead directly to a covered patio featuring a stylish pergola, overlooking a fully fenced backyard and a handy storage shed that stays with the property. Additional peace-of-mind upgrades include a modern tankless water heater, ensuring endless efficiency. Unbeatable Location: Situated just minutes from Scott Air Force Base, Southwestern Illinois College (SWIC), local shopping, restaurants, and major conveniences. This home is completely turnkey and ready for its next owner-don't miss out!
Property Features
Property Type: Residential - Single Family
Basement: Finished, Partial
Basement: Yes
Cooling: Central Air
Garage: 1
Heating: Forced Air
Home Style: Traditional
Lot Size: 0.19 Acres
Taxes: $3,419
Year Built: 1967
Feature Descriptions
Days on Site: 3
Exterior: Fiber Cement
Fireplace: None
Lot: Level
Parcel#: 08-24.0-303-027
Parking: Attached, Garage, Garage Door Opener
Sewer: Public Sewer
SQFT. Above Grade: 1118
SQFT. Below Grade: 616
Utilities: Electricity Connected
Water: Public
Room Sizes
Kitchen: 10x11
Dining Room: 10x9
Living Room: 17x13
Primary Bedroom: 13x13
Primary Bathroom: 8x4
Bedroom 2: 11x13
Bedroom 3: 13x11
Bedroom 4: 10x9
Bathroom: 5x8
Family Room: 11x26
Office: 10x9
Bathroom: 5x4
Laundry: 6x9
Local Schools
High School: Belleville High School-East
Middle School: BELLE VALLEY DIST 119
Elementary School: BELLE VALLEY DIST 119
School District: Belle Valley DIST 119
Listed By / Shown By
Listed By
Agency Name: RE/MAX Preferred
Shown By
Agent Name: Linda Linder
Agent Phone: (618) 779-0776
Agency Title: Strano & Associates

Estimate Your Payment
Estimated Payment
$ 914.22 per month $556.39 Principal & Interest $284.92 Property Tax $72.92 Homeowner's InsuranceChange Payment Information




Member Participants (and their affiliated licensees, if applicable) shall indicate on their websites that IDX information is provided exclusively for consumers’ personal non-commercial use, that it may not be used for any purpose other than to identify prospective properties consumers may be interested in purchasing, that the data is deemed reliable but is not guaranteed by MLS GRID, and that the use of the MLS GRID Data may be subject to an end user license agreement prescribed by the Member Participant’s applicable MLS if any and as amended from time to time. MLS GRID may, at its discretion, require use of other disclaimers as necessary to protect Member Participant, and/or their MLS from liability.
Based on information submitted to the MLS GRID. All data is obtained from various sources and may not have been verified by broker or MLS GRID. Supplied Open House Information is subject to change without notice. All information should be independently reviewed and verified for accuracy. Properties may or may not be listed by the office/agent presenting the information.
Privacy Policy / DMCA Notice / ADA Accessibility


This site is hosted, designed and copyright
© 1994 - 2026 by
Delta Media Group, Inc. -- Patent Pending --
217 Todd Lane | MLS# 26047452
This single family home located at 217 Todd Lane , Belleville, IL 62221 is currently listed for sale with an asking price of $250,000. This property was built in 1967 and has 4 bedrooms and 2 full and 1 partial baths with 1734 sq. ft. Todd Lane is located in the Lincolnshire Sub subdivision within the Belle Valley DIST 119 school district. Search Lincolnshire Sub real estate on llinder.strano.com today.