


BEDS3
BATHS2 full 2 partial
SQUARE FEET2,420
MLS#26072619
STATUSComing Soon
PROPERTY TYPEResidential - Single Family
SUBDIVISIONSt Johns Crossing 02
SCHOOLFox C-6
Property Description
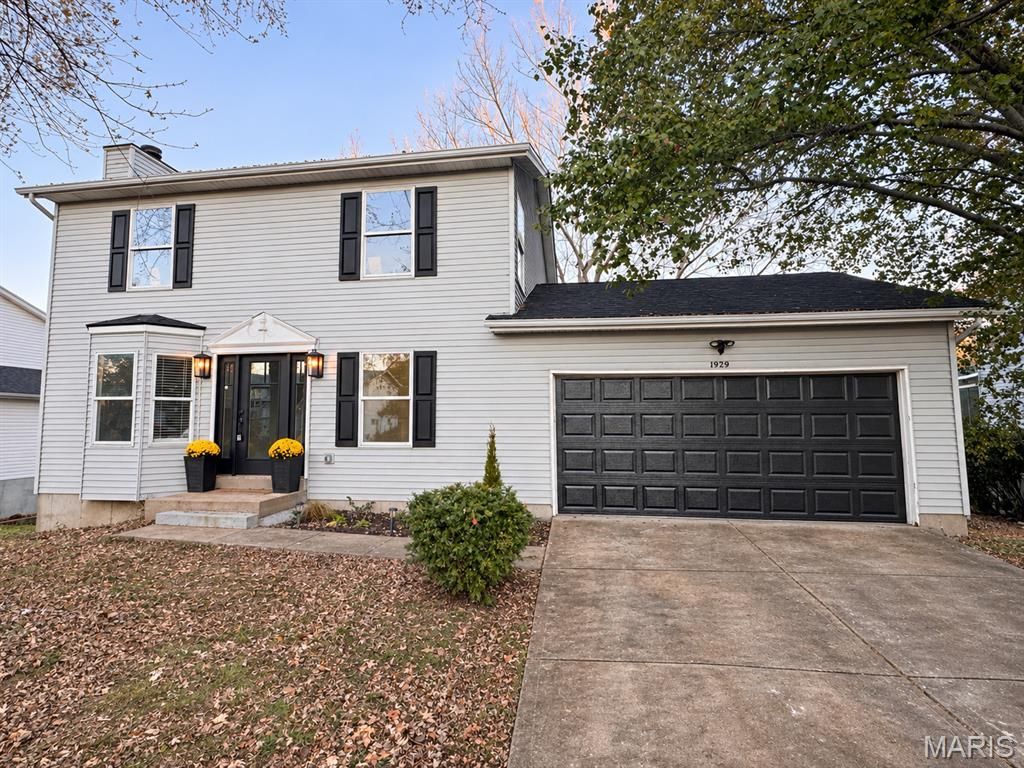
Professional photos to come, showings begin Wednesday!Single family and ready to mingle! I am new to the market, seeking something long-term, ideally with a closing date. They say beauty is only siding deep but I think you'll appreciate my new roof, HVAC, deck, and interior cosmetic work. I'm into evenings by the fireplace, coffee on the back deck overlooking the trees and water, but don't ask the rear neighbors about me because I'm pretty secluded. My love language is acts of service. I have a completely new eat in kitchen with quartz countertops and new stainless appliances, a pantry for your treats, main floor laundry, and a half bath. My green flags include three large bedrooms upstairs with two full baths, including a primary suite with private ensuite and walk in closet. I believe in giving you your space, and that you shouldn't have to argue over closet shelving. And if you've always dreamed of having a basement where you can host game day, or maybe put a work out room that you casually walk past with a glass of wine, I have excellent news. Just off my wet bar is another half bath so you can still catch the half time show when nature calls. So swipe right on my photos and have your agent hop in my dm's to schedule a date. If you're more of the speed dating type, swing by my open house this Sunday from 1-3pm. This most wanted bachelor will not be on the market long and you could hold the key to my lockbox.
Property Features
Property Type: Residential - Single Family
Basement: Yes
Basement: Bathroom, Concrete, Egress Window, Exterior Entry, Partially Finished, Full, Storage Space, Walk-Out Access
Cooling: Central Air
Garage: 2 car attached
Heating: Forced Air, Gas
Home Style: Traditional
Lot Size: 0.23 Acres
Roof Type: Architectural Shingle
Taxes: $2,137
Year Built: 1992
Amenities
Ceiling Fan(s)
Eat-in Kitchen
Kitchen/Dining Room Combo
Pantry
Shower
Storage
Tub
Walk-In Closet(s)
Wet Bar
Feature Descriptions
Appliances: ENERGY STAR Qualified Appliances, Dishwasher, Disposal, Ice Maker, Microwave, Gas Range, Refrigerator, Gas Water Heater, Bar Fridge
Association Amenities: Common Ground
Exterior: Vinyl Siding
Fireplace: Living Room, Wood Burning
HOA Fee: $300/ Annually
Lot: Adjoins Wooded Area, Natural Foliage, Views
Lot Dimensions: 75x133
Parcel#: 01-9.0-32.0-3-001-037.04
Sewer: Public Sewer
SQFT. Above Grade: 1982
SQFT. Below Grade: 438
Utilities: Cable Available, Electricity Connected, Natural Gas Connected, Sewer Connected, Water Connected
Water: Public
Local Schools
High School: Fox Sr. High
Middle School: Fox Middle
Elementary School: Rockport Heights Elem.
School District: Fox C-6
Listed By / Shown By
Listed By
Agency Name: Keller Williams Chesterfield
Shown By
Agent Name: Linda Linder
Agent Phone: (618) 779-0776
Agency Title: Strano & Associates

Estimate Your Payment
Estimated Payment
$ 996.18 per month $723.31 Principal & Interest $178.08 Property Tax $94.79 Homeowner's InsuranceChange Payment Information




Member Participants (and their affiliated licensees, if applicable) shall indicate on their websites that IDX information is provided exclusively for consumers’ personal non-commercial use, that it may not be used for any purpose other than to identify prospective properties consumers may be interested in purchasing, that the data is deemed reliable but is not guaranteed by MLS GRID, and that the use of the MLS GRID Data may be subject to an end user license agreement prescribed by the Member Participant’s applicable MLS if any and as amended from time to time. MLS GRID may, at its discretion, require use of other disclaimers as necessary to protect Member Participant, and/or their MLS from liability.
Based on information submitted to the MLS GRID. All data is obtained from various sources and may not have been verified by broker or MLS GRID. Supplied Open House Information is subject to change without notice. All information should be independently reviewed and verified for accuracy. Properties may or may not be listed by the office/agent presenting the information.
Privacy Policy / DMCA Notice / ADA Accessibility


This site is hosted, designed and copyright
© 1994 - 2026 by
Delta Media Group, Inc. -- Patent Pending --
1929 Saint Christopher Way | MLS# 26072619
This single family home located at 1929 Saint Christopher Way , Arnold, MO 63010 is currently listed for sale with an asking price of $325,000. This property was built in 1992 and has 3 bedrooms and 2 full and 2 partial baths with 2420 sq. ft. Saint Christopher Way is located in the St Johns Crossing 02 subdivision within the Fox C-6 school district. Search St Johns Crossing 02 real estate on llinder.strano.com today.