


BEDS4
BATHS2 full 1 partial
SQUARE FEET3,560
MLS#26072550
STATUSActive
PROPERTY TYPEResidential - Single Family
SUBDIVISIONCedar Valley
SCHOOLRockwood R-VI
Property Description
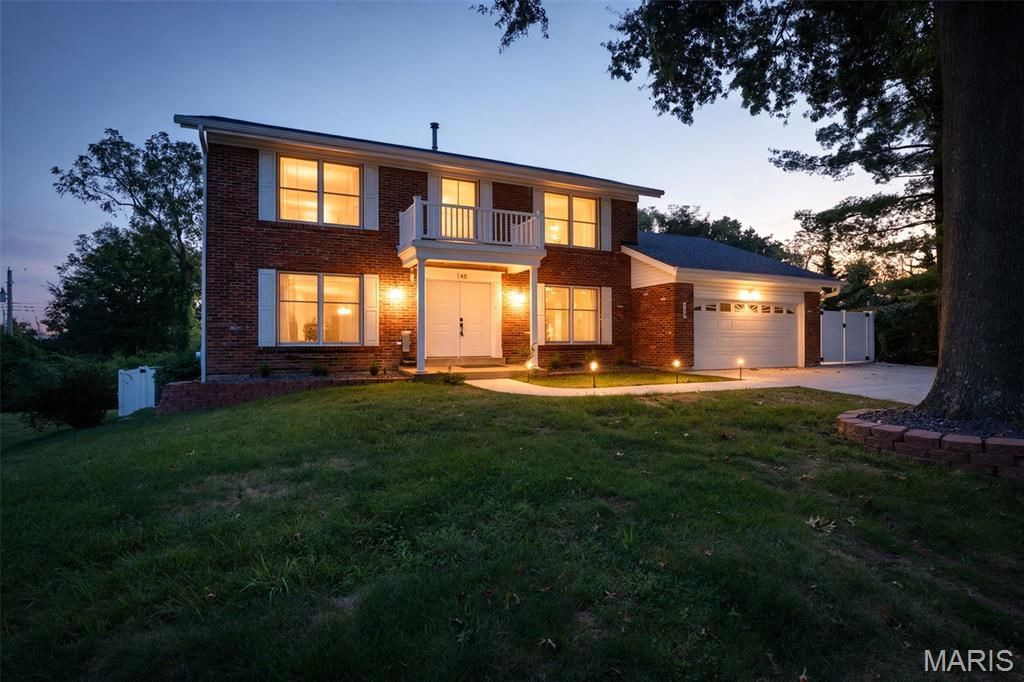
SELLER is offering a 2/1 Temporary rate buy-down! Buyer can enjoy an Interest rate 2% lower in year 1 and 1% lower in year 2. Potential payment savings of hundreds each month. Welcome to this beautifully updated four-bedroom, three-bath home offering over 3,500 square feet of finished living space in the desirable Cedar Valley subdivision. Tucked away at the very back of the neighborhood, this property offers a peaceful setting, low traffic, and added street privacy-all just minutes from Ballwin Golf Course. The main level features beautiful hardwood floors, updated lighting, crown molding, and a newly added 16' x 16' sunroom with its own mini-split cooling system. The spacious family room showcases a wood-burning fireplace and wet bar, creating an inviting space for relaxing or entertaining. The updated kitchen features tile backsplash, granite countertops, stainless steel appliances, and a convenient double pantry. A separate dining room and main-floor laundry add functionality and convenience. The primary suite offers a walk-in closet, updated bath with a walk-in shower, and a custom closet system. Additional bathrooms have also been thoughtfully updated. Outdoor living is exceptional, with a 40' x 12' composite deck, covered front porch, patio area beneath the deck, and a new 12' x 24' radiant pool surrounded by a six-foot vinyl privacy fence. A newly constructed retaining wall adds both function and appeal. New low-voltage uplighting enhances the front of the home and pool area, creating beautiful evening ambiance. The partially finished lower level includes a walk-out to the covered patio beneath the sunroom, providing additional flexible living and recreation space. The fully drywalled garage offers excellent storage and functionality, while the newly extended driveway and additional side parking provide ample room for a boat, RV, or multiple vehicles. Additional recent improvements include a new HVAC system, tankless water heater, updated lighting, and extensive exterior enhancements. With its combination of spacious living areas, thoughtful updates, exceptional outdoor amenities, and private location, this Cedar Valley home offers a rare opportunity to enjoy comfort, entertaining, and privacy in one fantastic property.
Property Features
Property Type: Residential - Single Family
Basement: Yes
Basement: Egress Window, Partially Finished, Storage Space, Walk-Out Access
Cooling: Central Air, Electric
Garage: 2 car attached
Heating: Forced Air, Natural Gas
Home Style: Traditional
Lot Size: 0.29 Acres
Taxes: $6,443
Year Built: 1979
Amenities
Bar
Breakfast Room
Custom Cabinetry
Entrance Foyer
Granite Counters
Open Floorplan
Pantry
Separate Dining
Walk-In Closet(s)
Feature Descriptions
Appliances: Stainless Steel Appliance(s), Dishwasher, Disposal, Microwave, Gas Oven, Gas Range, Refrigerator, Tankless Water Heater
Days on Site: 1
Exterior: Brick Veneer, Stone Veneer, Vinyl Siding
Fireplace: Family Room
Lot: Back Yard, Level
Parcel#: 22R-21-0402
Parking: Boat, Garage, Oversized, RV Access/Parking
Sewer: Public Sewer
SQFT. Above Grade: 2930
SQFT. Below Grade: 630
Utilities: Cable Available
Water: Public
Room Sizes
Kitchen: 10x14
Breakfast Room: 13x10
Laundry: 7x13
Dining Room: 16x12
Family Room: 20x15
Living Room: 16x6
Other: 8x6
Primary Bedroom: 12x20
Bedroom: 13x11
Bedroom: 14x10
Bedroom: 11x17
Recreation Room: 31x21
Local Schools
High School: Marquette Sr. High
Middle School: Crestview Middle
Elementary School: Westridge Elem.
School District: Rockwood R-VI
Listed By / Shown By
Listed By
Agency Name: Gateway Real Estate
Shown By
Agent Name: Linda Linder
Agent Phone: (618) 779-0776
Agency Title: Strano & Associates

Estimate Your Payment
Estimated Payment
$ 2,525.28 per month $1,757.97 Principal & Interest $536.92 Property Tax $230.39 Homeowner's InsuranceChange Payment Information




Member Participants (and their affiliated licensees, if applicable) shall indicate on their websites that IDX information is provided exclusively for consumers’ personal non-commercial use, that it may not be used for any purpose other than to identify prospective properties consumers may be interested in purchasing, that the data is deemed reliable but is not guaranteed by MLS GRID, and that the use of the MLS GRID Data may be subject to an end user license agreement prescribed by the Member Participant’s applicable MLS if any and as amended from time to time. MLS GRID may, at its discretion, require use of other disclaimers as necessary to protect Member Participant, and/or their MLS from liability.
Based on information submitted to the MLS GRID. All data is obtained from various sources and may not have been verified by broker or MLS GRID. Supplied Open House Information is subject to change without notice. All information should be independently reviewed and verified for accuracy. Properties may or may not be listed by the office/agent presenting the information.
Privacy Policy / DMCA Notice / ADA Accessibility


This site is hosted, designed and copyright
© 1994 - 2026 by
Delta Media Group, Inc. -- Patent Pending --
148 Spring Oaks Drive | MLS# 26072550
This single family home located at 148 Spring Oaks Drive , Ballwin, MO 63011 is currently listed for sale with an asking price of $789,900. This property was built in 1979 and has 4 bedrooms and 2 full and 1 partial baths with 3560 sq. ft. Spring Oaks Drive is located in the Cedar Valley subdivision within the Rockwood R-VI school district. Search Cedar Valley real estate on llinder.strano.com today.