


BEDS3
BATHS2 full
SQUARE FEET2,931
MLS#26072400
STATUSActive
PROPERTY TYPEResidential - Single Family
SCHOOLDexter R-XI K-12
Property Description
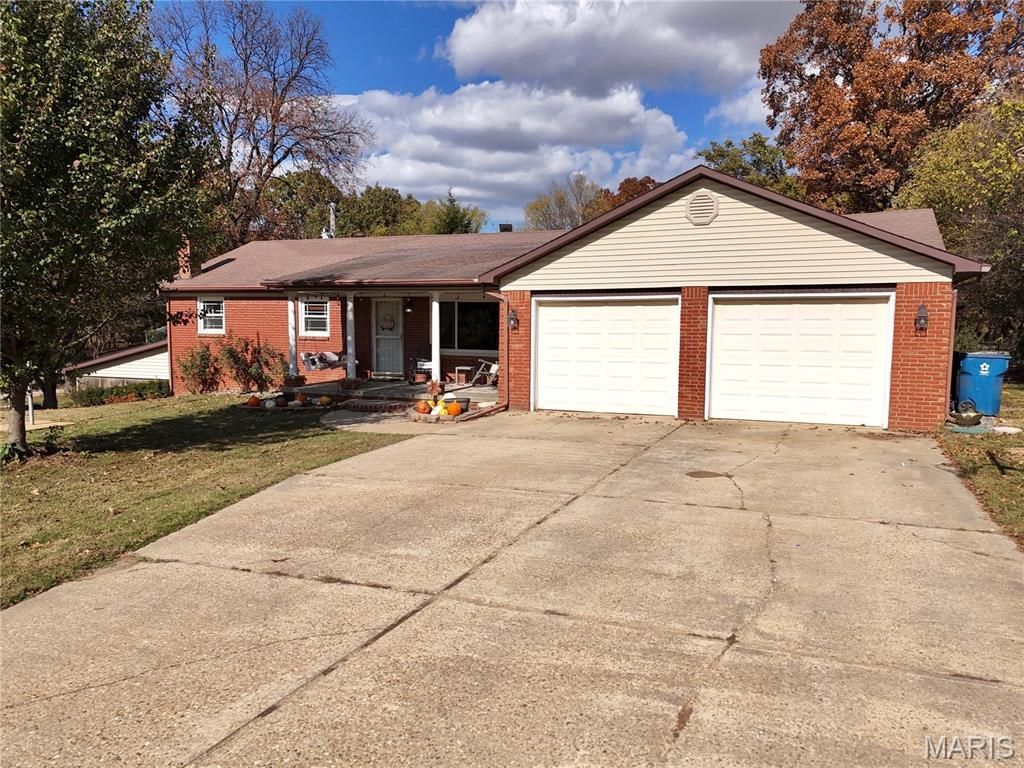
Beautiful 3 bed, 2.5 bath brick home right outside of Dexter! On approximately 3 acres, this fully finished basement home provides 1675+/- sq ft, upstairs, and 1256+/- sq ft. downstairs. Windows and doors were installed in 2021 with lifetime warranty. New septic tank and leech lines in 2022. Detached work shop with 100 amp service and water. Large generator runs the home in the event of a power outage. Fully finished basement with a half bathroom, living area, and kitchen. Walk out basement to a large completely screened in, concrete floor patio area. 4 pecan trees, a pear tree, and 3 apple trees that all produce. Large established garden area to grow your own vegetables. This is the perfect place to live your homesteading dreams, and be less than 10 minutes from everything Dexter has to offer. Call me for more information or to set up a showing!
Property Features
Property Type: Residential - Single Family
Basement: Yes
Basement: Bathroom, Concrete, Finished, Full, Interior Entry, Sump Pump
Cooling: Central Air
Garage: 2 car attached
Heating: Forced Air, Propane
Home Style: Ranch
Lot Size: 2.85 Acres
Roof Type: Shingle
Taxes: $1,105
Year Built: 1970
Feature Descriptions
Appliances: Electric Water Heater
Days on Site: 3
Exterior: Brick, Concrete
Lot: Adjoins Open Ground, Adjoins Wooded Area, Gently Rolling, Views, Wooded
Parcel#: 13-9.0-031-000-000-010.01000
Parking: Driveway, Garage, Garage Door Opener, Garage Faces Front
Sewer: Septic Tank
SQFT. Above Grade: 1675
SQFT. Below Grade: 1256
Utilities: Electricity Connected, Sewer Connected, Water Connected
Water: Public, Well
Window: Aluminum Frames, ENERGY STAR Qualified Windows
Local Schools
High School: Dexter K-12
Middle School: Dexter K-12
Elementary School: Dexter K-12
School District: Dexter R-XI K-12
Listed By / Shown By
Listed By
Agency Name: Mossy Oak Properties Mozark Re
Shown By
Agent Name: Linda Linder
Agent Phone: (618) 779-0776
Agency Title: Strano & Associates

Estimate Your Payment
Estimated Payment
$ 897.35 per month $711.96 Principal & Interest $92.08 Property Tax $93.30 Homeowner's InsuranceChange Payment Information




Member Participants (and their affiliated licensees, if applicable) shall indicate on their websites that IDX information is provided exclusively for consumers’ personal non-commercial use, that it may not be used for any purpose other than to identify prospective properties consumers may be interested in purchasing, that the data is deemed reliable but is not guaranteed by MLS GRID, and that the use of the MLS GRID Data may be subject to an end user license agreement prescribed by the Member Participant’s applicable MLS if any and as amended from time to time. MLS GRID may, at its discretion, require use of other disclaimers as necessary to protect Member Participant, and/or their MLS from liability.
Based on information submitted to the MLS GRID. All data is obtained from various sources and may not have been verified by broker or MLS GRID. Supplied Open House Information is subject to change without notice. All information should be independently reviewed and verified for accuracy. Properties may or may not be listed by the office/agent presenting the information.
Privacy Policy / DMCA Notice / ADA Accessibility


This site is hosted, designed and copyright
© 1994 - 2026 by
Delta Media Group, Inc. -- Patent Pending --
14757 County Road 442 | MLS# 26072400
This single family home located at 14757 County Road 442, Dexter, MO 63841 is currently listed for sale with an asking price of $319,900. This property was built in 1970 and has 3 bedrooms and 2 full baths with 2931 sq. ft. County Road 442 is located within the Dexter R-XI K-12 school district. Search Dexter real estate on llinder.strano.com today.