


BEDS4
BATHS3 full
SQUARE FEET3,750
MLS#26071898
STATUSActive
PROPERTY TYPEResidential - Single Family
SUBDIVISIONRoyal Acres
SCHOOLParkway C-2
Property Description
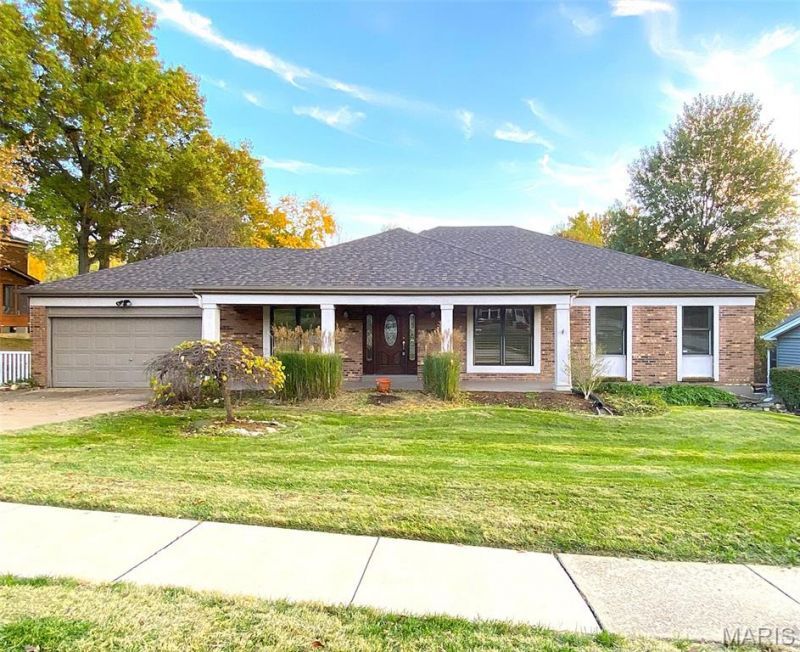
Beautiful architecturally redesigned home with features that will amaze. This 4 bedroom 3 bath ranch and walk out lower level will impress you from the front entry to the overlooking back yard. Gleaming hardwood floors on the main level throughout. The highly sought after Royal Acres neighborhood will astound along with the community pool. The expansive family room with gleaming hardwood floors is open to the kitchen and leads you past the fireplace onto a vaulted cathedral covered deck. The deck overlooks a panoramic view of the woods. The kitchen opens to a designer Japanese inspired side yard that steps down to the fenced back yard. The lower level large bedroom has patio doors that open to the back yard. This property is tranquil yet a few minutes to Manchester Blvd. and Des Peres Blvd./270. Brand new 35 year architectural roof and high efficiency HVAC in 2023. This home is an absolute gem of the entire area. An expansive covered front entry, gorgeous features inside and one of the best landscaped yards this agent has seen. Don't miss this terrific forever home!
Property Features
Property Type: Residential - Single Family
Basement: Yes
Basement: 8 ft + Pour, Bathroom, Daylight/Lookout, Finished, Radon Mitigation, Storage Space, Sump Pump, Walk-Out Access
Cooling: Central Air
Garage: 2 car attached
Heating: Forced Air
Home Style: Traditional
Lot Size: 0.29 Acres
Roof Type: Architectural Shingle
Taxes: $4,569
Year Built: 1976
Amenities
Cathedral Ceiling(s)
Ceiling Fan(s)
Eat-in Kitchen
Entrance Foyer
High Speed Internet
Kitchen Island
Lever Faucets
Recessed Lighting
Separate Dining
Smart Thermostat
Stone Counters
Sunken Living Room
Tub
Feature Descriptions
Appliances: Electric Cooktop, Dishwasher, Disposal, Ice Maker, Plumbed For Ice Maker, Microwave, Built-In Electric Oven, Refrigerator, Vented Exhaust Fan, Gas Water Heater
Association Amenities: Pool
Days on Site: 6
Exterior: Brick, Brick Veneer, Frame
Fireplace: Family Room, Gas Log
HOA Fee: $675/ Annually
Lot: Adjoins Wooded Area, Back Yard, Few Trees, Gentle Sloping, Landscaped, Sprinklers In Front, Sprinklers In Rear
Lot Dimensions: 146x102x122x73
Parcel#: 23O-43-0095
Sewer: Public Sewer
SQFT. Above Grade: 2000
SQFT. Below Grade: 1750
Utilities: Cable Available, Natural Gas Connected
Water: Public
Window: Blinds, Insulated Windows, Plantation Shutters, Wood Frames
Room Sizes
Living Room: 16x12
Dining Room: 12x12
Family Room: 21x15
Kitchen: 21x9
Bathroom: 6x5
Bedroom: 14x15
Bedroom 2: 11x10
Bedroom 3: 15x10
Bathroom 2: 11x5
Great Room: 47x16
Bedroom: 20x12
Office: 11x9
Bonus Room: 14x11
Bathroom: 8x7
Laundry: 21x8
Local Schools
High School: Parkway South High
Middle School: South Middle
Elementary School: Barretts Elem.
School District: Parkway C-2
Listed By / Shown By
Listed By
Agency Name: St. Louis Area Properties, LLC
Shown By
Agent Name: Linda Linder
Agent Phone: (618) 779-0776
Agency Title: Strano & Associates

Estimate Your Payment
Estimated Payment
$ 2,014.43 per month $1,444.39 Principal & Interest $380.75 Property Tax $189.29 Homeowner's InsuranceChange Payment Information




Member Participants (and their affiliated licensees, if applicable) shall indicate on their websites that IDX information is provided exclusively for consumers’ personal non-commercial use, that it may not be used for any purpose other than to identify prospective properties consumers may be interested in purchasing, that the data is deemed reliable but is not guaranteed by MLS GRID, and that the use of the MLS GRID Data may be subject to an end user license agreement prescribed by the Member Participant’s applicable MLS if any and as amended from time to time. MLS GRID may, at its discretion, require use of other disclaimers as necessary to protect Member Participant, and/or their MLS from liability.
Based on information submitted to the MLS GRID. All data is obtained from various sources and may not have been verified by broker or MLS GRID. Supplied Open House Information is subject to change without notice. All information should be independently reviewed and verified for accuracy. Properties may or may not be listed by the office/agent presenting the information.
Privacy Policy / DMCA Notice / ADA Accessibility


This site is hosted, designed and copyright
© 1994 - 2026 by
Delta Media Group, Inc. -- Patent Pending --
13238 Kenroyal Drive | MLS# 26071898
This single family home located at 13238 Kenroyal Drive, Des Peres, MO 63131 is currently listed for sale with an asking price of $649,000. This property was built in 1976 and has 4 bedrooms and 3 full baths with 3750 sq. ft. Kenroyal Drive is located in the Royal Acres subdivision within the Parkway C-2 school district. Search Royal Acres real estate on llinder.strano.com today.