
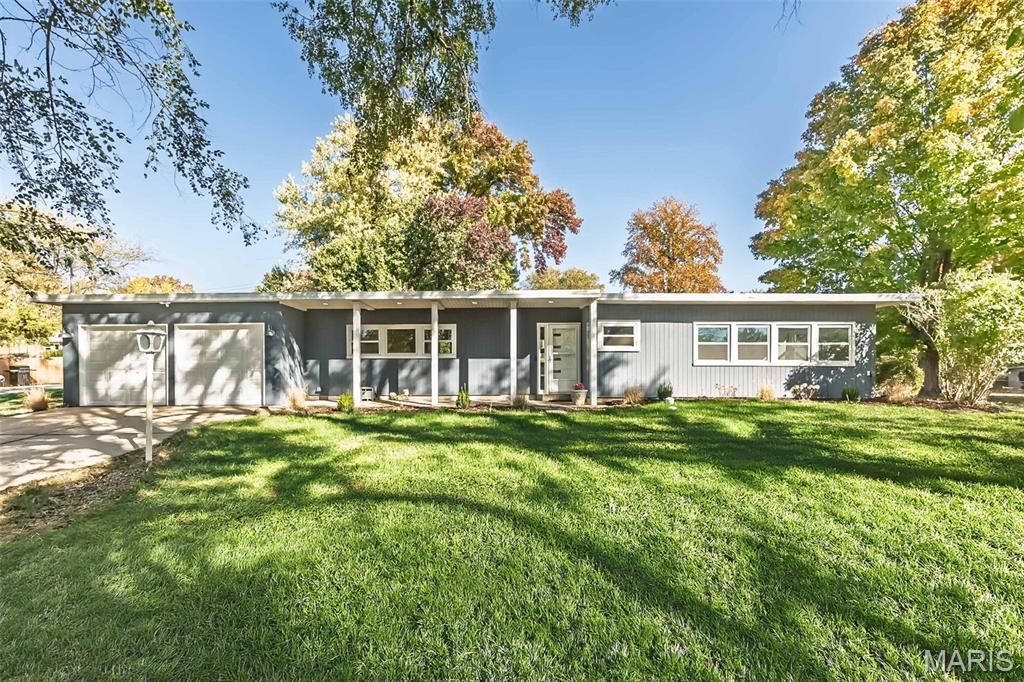


BEDS3
BATHS1 full
SQUARE FEET1,382
MLS#26072042
STATUSActive
PROPERTY TYPEResidential - Single Family
SUBDIVISIONBoones Trail
SCHOOLFrancis Howell R-III
Property Description
Rarely does a home with this much soul and character hit the market. Set on a sprawling lot of over half an acre, this one-of-a-kind residence was originally inspired by a classic Better Homes & Gardens floor plan and has been cherished by the same family for generations. From the moment you see the unique, original front door, you know you've found something special.The heart of the home is a massive 24' x 17' living room, where a wall of picture and casement windows frames views of the expansive, freshly landscaped backyard. It's a bright, airy space that flows naturally to a large covered patio, perfect for dining al fresco or hosting gatherings regardless of the season.The kitchen has been tastefully refreshed with new luxury vinyl plank flooring, updated countertops, and a deep farmhouse sink, all positioned beneath another wall of windows that overlooks the front lawn. The primary bedroom serves as a true retreat, featuring its own wall of windows, dual closets, and a charming built-in cabinet. Two additional generous bedrooms and a recently renovated bathroom, complete with custom tile work and a new vanity, round out the interior.The current owner has meticulously prepared this home for its next chapter. Recent upgrades include new vinyl windows throughout (complete with a transferable lifetime warranty), fresh interior and exterior paint, and new flooring in the kitchen, bath, and foyer. Major functional updates provide peace of mind, including a replaced sewer lateral line, new garage doors, and extensive professional landscaping.With its unique history, where the original structure now serves as an oversized two-car garage, and its thoughtful modern updates, this home is a perfect blend of mid-century vibes and contemporary comfort. It's ready for you to move in and start making your own memories.
Property Features
Property Type: Residential - Single Family
Basement: None
Cooling: Ceiling Fan(s), Central Air, Electric, Gas
Garage: 2 car attached
Heating: Forced Air, Gas
Home Style: Patio, Ranch, Traditional
Lot Size: 0.52 Acres
Roof Type: Architectural Shingle
Taxes: $2,954
Year Built: 1960
Amenities
Ceiling Fan(s)
Eat-in Kitchen
Entrance Foyer
Recessed Lighting
Tub
Feature Descriptions
Appliances: Disposal, Dryer, Electric Oven, Refrigerator, Washer, Gas Water Heater
Days on Site: 3
Exterior: Asbestos, Cedar
Lot: Back Yard, Front Yard, Landscaped
Lot Dimensions: 129/147 x 133/149
Parcel#: 3-002C-4214-00-0004.0000000
Parking: Garage, Garage Door Opener
Sewer: Public Sewer
SQFT. Above Grade: 1382
Utilities: Electricity Connected, Natural Gas Connected, Sewer Connected, Water Connected
Water: Public
Window: Insulated Windows, Screens, Tilt-In Windows, Window Treatments
Room Sizes
Living Room: 24x17
Kitchen: 20x9
Primary Bedroom: 18x11
Bedroom 2: 9x9
Bedroom 3: 10x10
Other: 5x10
Other: 24x13
Local Schools
High School: Francis Howell North High
Middle School: Barnwell Middle
Elementary School: Harvest Ridge Elem.
School District: Francis Howell R-III
Listed By / Shown By
Listed By
Agency Name: Coldwell Banker Realty - Gundaker
Shown By
Agent Name: Linda Linder
Agent Phone: (618) 779-0776
Agency Title: Strano & Associates

Estimate Your Payment
Estimated Payment
$ 950.99 per month $623.16 Principal & Interest $246.17 Property Tax $81.67 Homeowner's InsuranceChange Payment Information




Member Participants (and their affiliated licensees, if applicable) shall indicate on their websites that IDX information is provided exclusively for consumers’ personal non-commercial use, that it may not be used for any purpose other than to identify prospective properties consumers may be interested in purchasing, that the data is deemed reliable but is not guaranteed by MLS GRID, and that the use of the MLS GRID Data may be subject to an end user license agreement prescribed by the Member Participant’s applicable MLS if any and as amended from time to time. MLS GRID may, at its discretion, require use of other disclaimers as necessary to protect Member Participant, and/or their MLS from liability.
Based on information submitted to the MLS GRID. All data is obtained from various sources and may not have been verified by broker or MLS GRID. Supplied Open House Information is subject to change without notice. All information should be independently reviewed and verified for accuracy. Properties may or may not be listed by the office/agent presenting the information.
Privacy Policy / DMCA Notice / ADA Accessibility


This site is hosted, designed and copyright
© 1994 - 2026 by
Delta Media Group, Inc. -- Patent Pending --
1232 South Drive | MLS# 26072042
This single family home located at 1232 South Drive, Saint Charles, MO 63303 is currently listed for sale with an asking price of $280,000. This property was built in 1960 and has 3 bedrooms and 1 full baths with 1382 sq. ft. South Drive is located in the Boones Trail subdivision within the Francis Howell R-III school district. Search Boones Trail real estate on llinder.strano.com today.