
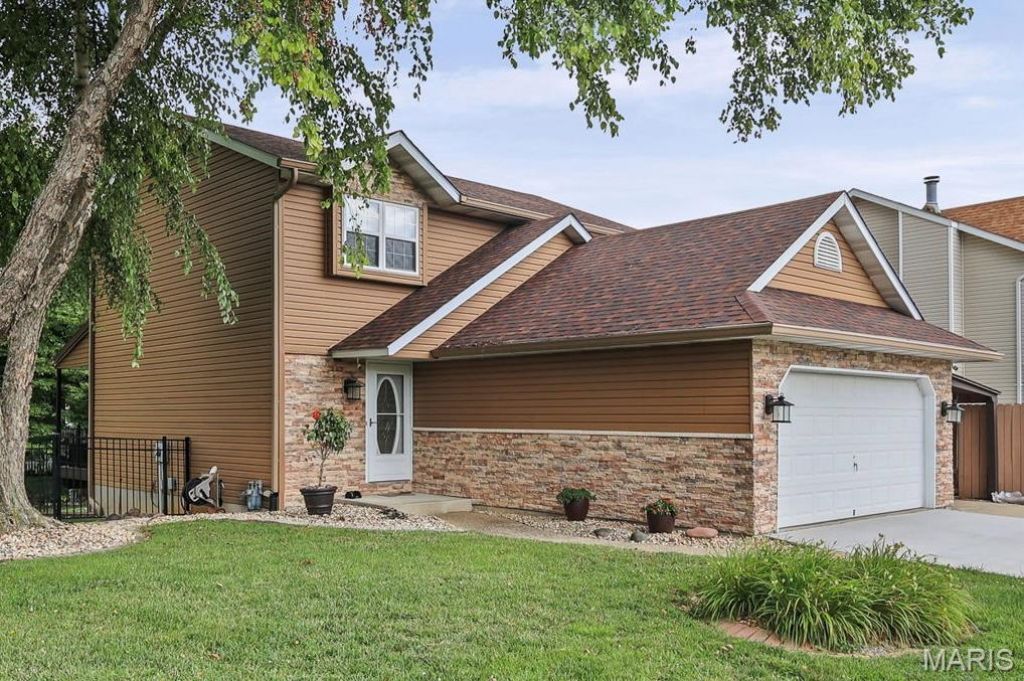


BEDS3
BATHS2 full 2 partial
SQUARE FEET2,264
MLS#26029382
STATUSPending
PROPERTY TYPEResidential - Single Family
SUBDIVISIONRolling Meadows
SCHOOLCollinsville DIST 10
Property Description
Welcome to this updated two-story home in Rolling Meadows Subdivision! The main level makes an immediate impression with beautiful hardwood floors spanning the living and dining rooms. The oversized living room anchors the space with a classic wood-burning fireplace, while the eat-in kitchen is designed for real everyday living-packed with cabinet and counter space, stainless steel appliances, and fresh, new tile flooring. A convenient half bath completes the main floor. Upstairs, the layout delivers exactly what you need. The primary suite serves as a true retreat, featuring an updated full bathroom and dual closets that maximize storage. Two additional generously sized bedrooms and a second updated full bath provide the perfect flexibility for a growing household. Head down to the walk-out lower level to find a fully finished family room complete with a dedicated bar, a half bath, and a large storage room ready for whatever fits your life. Outside, the exterior spaces are a genuine standout. You are going to absolutely love the fully fenced, park-like backyard, which comes ready for entertaining with a multi-level Trex deck, beautifully landscaped retaining walls, and a built-in concrete fire pit. Complete with a two-car garage and an additional carport for extra parking flexibility, this home is ready for its next chapter. Call your favorite Realtor today to schedule a private tour!
Property Features
Property Type: Residential - Single Family
Basement: Yes
Basement: Bathroom, Partially Finished, Full, Walk-Out Access
Cooling: Central Air
Garage: 2 car attached
Heating: Forced Air
Home Style: Traditional
Lot Size: 0.26 Acres
Taxes: $5,122
Year Built: 1994
Amenities
Bar
Eat-in Kitchen
Separate Dining
Feature Descriptions
Appliances: Dishwasher, Microwave, Refrigerator
Days on Site: 11
Exterior: Stone Veneer, Vinyl Siding
Fireplace: Living Room, Wood Burning
Lot: Back Yard, Front Yard
Lot Dimensions: 75 X 150.59 IRR
Parcel#: 13-2-21-10-04-402-005
Sewer: Public Sewer
SQFT. Above Grade: 1664
SQFT. Below Grade: 600
Utilities: Cable Available
Water: Public
Local Schools
High School: Collinsville
Middle School: COLLINSVILLE DIST 10
Elementary School: COLLINSVILLE DIST 10
School District: Collinsville DIST 10
Listed By / Shown By
Listed By
Agency Name: Real Broker LLC
Shown By
Agent Name: Linda Linder
Agent Phone: (618) 779-0776
Agency Title: Strano & Associates

Estimate Your Payment
Estimated Payment
$ 1,270.11 per month $745.56 Principal & Interest $426.83 Property Tax $97.71 Homeowner's InsuranceChange Payment Information




Member Participants (and their affiliated licensees, if applicable) shall indicate on their websites that IDX information is provided exclusively for consumers’ personal non-commercial use, that it may not be used for any purpose other than to identify prospective properties consumers may be interested in purchasing, that the data is deemed reliable but is not guaranteed by MLS GRID, and that the use of the MLS GRID Data may be subject to an end user license agreement prescribed by the Member Participant’s applicable MLS if any and as amended from time to time. MLS GRID may, at its discretion, require use of other disclaimers as necessary to protect Member Participant, and/or their MLS from liability.
Based on information submitted to the MLS GRID. All data is obtained from various sources and may not have been verified by broker or MLS GRID. Supplied Open House Information is subject to change without notice. All information should be independently reviewed and verified for accuracy. Properties may or may not be listed by the office/agent presenting the information.
Privacy Policy / DMCA Notice / ADA Accessibility


This site is hosted, designed and copyright
© 1994 - 2026 by
Delta Media Group, Inc. -- Patent Pending --
1009 Robert Drive | MLS# 26029382
This single family home located at 1009 Robert Drive, Maryville, IL 62062 is currently listed for sale with an asking price of $335,000. This property was built in 1994 and has 3 bedrooms and 2 full and 2 partial baths with 2264 sq. ft. Robert Drive is located in the Rolling Meadows subdivision within the Collinsville DIST 10 school district. Search Rolling Meadows real estate on llinder.strano.com today.