
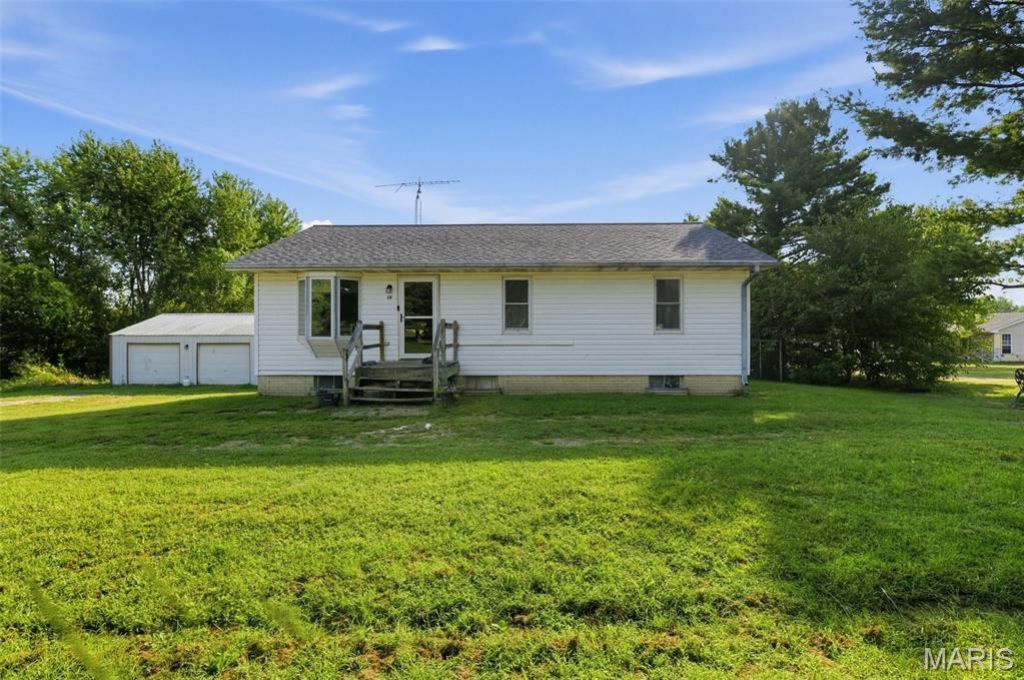


BEDS3
BATHS1 full
SQUARE FEET1,200
MLS#26064095
STATUSActive
PROPERTY TYPEResidential - Single Family
SUBDIVISIONNA
SCHOOLEldon R-I
Property Description
Incredible opportunity just 15 minutes north of the beautiful Lake of the Ozarks! Situated on a spacious, unrestricted 0.9-acre lot with NO HOA, this 2,240 total sq. ft. home (main level plus an expansive partially finished lower level) offers fantastic good bones, major recent mechanical updates, and a massive detached workshop. With all the heavy lifting on the major systems already complete, this home is a blank canvas ready for your final cosmetic touches! Main Level: Features 3 bedrooms and 1 bathroom upstairs, along with unique custom 8-foot plank sealed wood flooring alongside laminate tongue-and-groove. Upgraded Kitchen: Enjoy a beautifully refreshed kitchen featuring new custom oak cabinetry, stunning butcher block countertops, and a classic farmhouse sink. Refrigerator, stove, and dishwasher are included in the sale! Expansive Partially Finished Basement: The 30x40 lower level offers endless potential, featuring a living room, a versatile 15x15 home office or non-conforming 4th bedroom, a 2nd bathroom, a laundry room, and a mechanical room. Book-Lover's Dream: The basement features custom built-ins, including a 30-foot wall of bookshelves in the living room (with an entertainment center setup) and an additional 15-foot section of 8-foot-tall bookshelves in the office/4th bedroom. Massive Detached Shop: A 28x36 outbuilding with two garage bays, 8-foot ceilings, and a roughed-in bathroom-perfect for a mechanic, hobbyist, or extra toy storage. Outdoor Living Space.
Property Features
Property Type: Residential - Single Family
Basement: Yes
Basement: Partial
Cooling: Central Air
Garage: 1
Heating: Forced Air
Home Style: Traditional
Lot Size: 0.98 Acres
Roof Type: Asphalt, Shingle
Taxes: $703
Year Built: 1992
Amenities
Bookcases
Other
Walk-In Closet(s)
Feature Descriptions
Appliances: Cooktop, Dishwasher, Other, Refrigerator
Days on Site: 39
Exterior: Other, See Remarks
Lot: Back Yard, Few Trees, Other
Parcel#: 041011000000003003
Parking: Detached
SQFT. Above Grade: 1200
Water: Well
Local Schools
High School: Eldon High
Middle School: Eldon Middle
Elementary School: Eldon Upper Elem.
School District: Eldon R-I
Listed By / Shown By
Listed By
Agency Name: HomeCoin.com
Shown By
Agent Name: Linda Linder
Agent Phone: (618) 779-0776
Agency Title: Strano & Associates

Estimate Your Payment
Estimated Payment
$ 461.34 per month $356.09 Principal & Interest $58.58 Property Tax $46.67 Homeowner's InsuranceChange Payment Information




Member Participants (and their affiliated licensees, if applicable) shall indicate on their websites that IDX information is provided exclusively for consumers’ personal non-commercial use, that it may not be used for any purpose other than to identify prospective properties consumers may be interested in purchasing, that the data is deemed reliable but is not guaranteed by MLS GRID, and that the use of the MLS GRID Data may be subject to an end user license agreement prescribed by the Member Participant’s applicable MLS if any and as amended from time to time. MLS GRID may, at its discretion, require use of other disclaimers as necessary to protect Member Participant, and/or their MLS from liability.
Based on information submitted to the MLS GRID. All data is obtained from various sources and may not have been verified by broker or MLS GRID. Supplied Open House Information is subject to change without notice. All information should be independently reviewed and verified for accuracy. Properties may or may not be listed by the office/agent presenting the information.
Privacy Policy / DMCA Notice / ADA Accessibility


This site is hosted, designed and copyright
© 1994 - 2026 by
Delta Media Group, Inc. -- Patent Pending --
10 Gage Road | MLS# 26064095
This single family home located at 10 Gage Road, Eldon, MO 65026 is currently listed for sale with an asking price of $160,000. This property was built in 1992 and has 3 bedrooms and 1 full baths with 1200 sq. ft. Gage Road is located in the NA subdivision within the Eldon R-I school district. Search NA real estate on llinder.strano.com today.